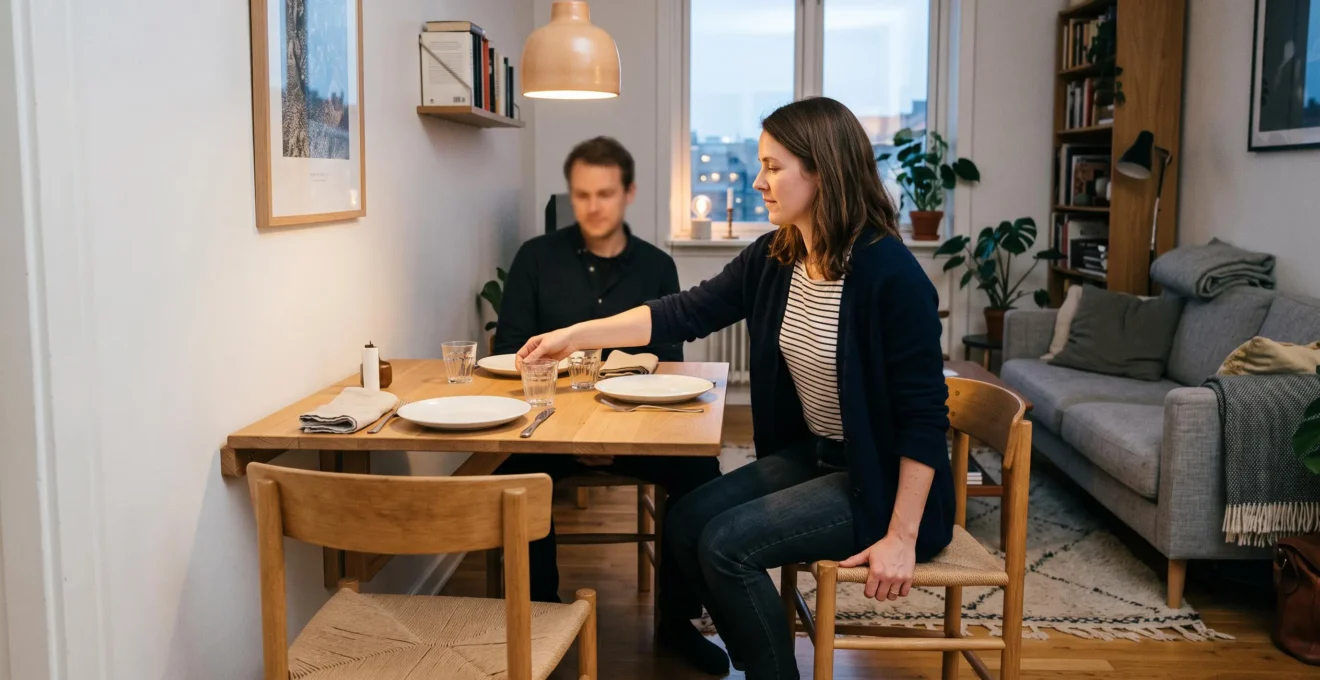
A dining table should make meals more comfortable, not dictate how the rest of a small home functions. Yet in a compact flat, even a modest two-person table can interrupt the route between the kitchen and sofa, complicate cleaning, or occupy the only clear space available for exercising and other activities.
Foldable dining tables offer a different approach: make dining space available when it is needed and reclaim the floor when it is not. The key is choosing a table that feels stable and welcoming when open, while remaining easy to fold and store afterwards.
That requires thinking beyond tabletop dimensions. Walking routes, chair storage, wall construction, lighting and the effort involved in opening the table all affect whether it becomes a useful everyday solution or another awkward piece of furniture.
A successful foldaway dining arrangement should feel like a deliberate part of the home, not a temporary compromise brought out only when guests arrive.
Making foldable dining work in a small home
- Protect everyday circulation: measure the table, chairs and walking space together, rather than considering only the folded dimensions.
- Choose for your actual routine: wall-mounted tables can reclaim floor space, while freestanding designs offer greater flexibility for renters and changing layouts.
- Minimise setup friction: stable mechanisms, accessible chair storage and pleasant lighting help make occasional dining feel natural rather than improvised.
- Why Can a Fixed Dining Table Make a Small Room Harder to Use?
- Fixed Zones or Flexible Furniture: Which Uses a Small Room More Efficiently?
- How Can You Map Natural Walking Routes Before Rearranging a Room?
- How Should You Position a Foldable Dining Table in a Small Living Area?
- Wall-Mounted or Freestanding Folding Table: Which Is More Practical?
- Which Foldable Dining Table Features Can Become Annoying in Daily Use?
- When Does a Foldable Dining Table Make More Sense Than a Compact Fixed One?
- How Can Small-Space Planning Make a Compact Room Feel Easier to Live In?
Why Can a Fixed Dining Table Make a Small Room Harder to Use?
A fixed dining table can make a small room harder to use because it permanently occupies more space than its tabletop footprint suggests. Chairs need room to move, people need space to pass, and surrounding areas become difficult to use for other activities. Even when the table itself is small, its practical impact can be substantial.
Imagine a two-person table measuring 30 by 30 inches. Its top occupies just 6.25 square feet. Once chair movement and access around the table are considered, however, the functional dining zone can become several times larger. Depending on the layout, a small dining setup might effectively reserve 30–40 square feet of a studio, although this is an illustrative planning estimate rather than a universal requirement.
The distinction is between furniture footprint and usable floor space. A room may technically accommodate a table while leaving too little convenient space for walking, opening storage or reaching another part of the home.
The U.S. Access Board guidance on clear floor space and turning space illustrates the importance of clearance around furniture and other elements. Its accessible approach dimensions include a minimum clear floor space of 30 by 48 inches. These are accessibility requirements for relevant settings, not universal dining clearances for every private home or a measurement of total table-and-chair space.
The deeper problem is often how little time the dining table is actually used. Consider a household that eats at the table for approximately one or two hours a day. The furniture still occupies its position for the other 22 or 23 hours.
Other furniture may already serve multiple purposes: a sofa accommodates guests, a desk supports personal tasks, and a storage bench doubles as seating. A dedicated dining table can become one of the last large single-purpose pieces in an otherwise flexible room.
Replacing it with a tiny fixed bistro table does not necessarily solve the problem. The smaller surface may accommodate fewer dishes while its permanent legs and chairs continue to interfere with circulation.
The most effective change is sometimes not reducing the size of the table but reducing the number of hours during which the room must accommodate it.
Fixed Zones or Flexible Furniture: Which Uses a Small Room More Efficiently?
Flexible furniture generally uses a small room more efficiently when several activities need the same floor area at different times. Fixed zones work better when activities happen frequently or simultaneously and there is enough room to keep their furniture in place. The right choice depends on actual household routines rather than floor area alone.
A fixed-zone layout dedicates particular areas to particular activities: dining beside the kitchen, relaxing near the sofa and working at a desk. This arrangement reduces preparation time and gives each activity a consistent place.
A flexible layout instead uses time-sharing. The area beside the window might function as a workspace in the morning, dining space in the evening and open floor space afterwards.
Neither approach is automatically superior. A household of four that eats together every evening has different needs from someone living alone who occasionally invites friends for dinner.
| Household situation | Fixed dining zone | Flexible dining setup |
|---|---|---|
| Several people eat together daily | Often convenient because seating stays ready | May create unnecessary setup work |
| Dining is occasional or mostly solo | Reserves space between meals | Can release space for other activities |
| A separate dining area exists | Can work without interrupting other functions | Less necessary unless space is still limited |
| Living, working and dining share one room | May constrain rearrangement | Can adapt to changing activities |
| Furniture must remain ready throughout the day | Offers immediate access | Requires a dependable folding routine |
There is also a hidden cost to flexibility: the effort of converting the space. If opening the table requires shifting a rug, relocating a chair and clearing another surface, the furniture may remain unfolded after several meals.
As a practical design goal, aim for a setup that can be completed in roughly a minute without reorganising the room. This is a usability target, not a measured industry standard.
To compare layouts, consider the room’s usable floor-hours. In a hypothetical example, reclaiming 20 square feet for 20 hours each day creates 400 square-foot-hours of potential availability. This does not mean the home has gained 400 square feet; it describes how much longer that area remains available for alternative uses.
Record how long dining, working, relaxing and other activities actually need the floor. If the activities overlap, a permanent zone may still be necessary. If they happen at separate times, convertible furniture becomes much more attractive.
Once the daily activities are understood, the next step is identifying exactly which parts of the room can change function without disrupting movement.
How Can You Map Natural Walking Routes Before Rearranging a Room?
Map natural walking routes by sketching the room and tracing the paths people actually take over two or three days. Mark journeys between doors, the kitchen, seating, sleeping areas and storage. The routes used most often should remain clear, while less frequently crossed areas may offer better positions for a folding dining table.
Start with a rough drawing of the room. Architectural precision is unnecessary at this stage, but include doors, fixed cupboards, windows, the sofa, the bed if relevant, and large furniture that cannot easily move.
For several days, notice ordinary movements: walking from the entrance to the kitchen, carrying a drink to the sofa, going to the bathroom or collecting something from storage. Draw these journeys as lines on the plan.
Where several lines overlap, you have identified a high-traffic route. These areas are poor candidates for an unfolded dining table, particularly when people may be carrying hot food or moving in opposite directions.
Occasional routes matter too. A route used only when carrying laundry, cleaning or welcoming guests may be suitable for temporary dining provided the table can be cleared and folded when access is needed.
Next, measure the complete space required when the table is open. For a drop-leaf model, include the arc through which the top swings, the final tabletop depth and the space needed to move chairs into and out of position.
The folded dimensions alone are misleading. A wall panel might appear almost invisible until it opens directly across the route from the kitchen to the entrance.
Orientation makes a difference. A table that extends along a relatively quiet wall can preserve the room’s main movement corridor, while the same table extending perpendicular to that route may divide the room into awkward sections.
Five steps to test your dining layout before buying
- Sketch the room: mark doors, fixed furniture and storage access. Deliverable: one labelled floor plan.
- Track movement: trace regular and occasional walking routes for two or three days. Deliverable: a route map showing busy crossings.
- Measure the deployment area: include tabletop movement, chair positions and access needs. Deliverable: a marked open-table footprint.
- Test a full-size outline: use removable floor tape or paper to represent the proposed layout without creating a trip hazard. Deliverable: a practical pass-or-fail placement test.
- Identify storage locations: designate places for the folded table, chairs and dining accessories. Deliverable: a complete storage plan.
With the busiest paths established, table placement becomes a practical decision based on how the room is actually used, not merely where an empty wall happens to be.
How Should You Position a Foldable Dining Table in a Small Living Area?
Position a foldable dining table beside a low-traffic wall or in an area that can temporarily change function without blocking everyday movement. Keep the open table away from main routes between doors and the kitchen, allow room for chairs, and consider light and views. The best location should work comfortably both open and folded.
A useful starting point is the wall segment crossed by the fewest walking routes. Where possible, place the dining area near the kitchen without allowing chairs to obstruct the path used to carry meals.
Consider the direction diners will face and how they leave their seats. A setup can fit on paper yet feel uncomfortable if one chair backs directly into a busy walkway.
Different furniture designs suit different positions:
- Wall-mounted drop-leaf tables: useful along an otherwise underused wall near the kitchen or living area, provided appropriate structural fixing is possible.
- Console-to-dining tables: potentially suitable behind a sofa or against a wall where the compact configuration can remain accessible.
- Freestanding folding tables: useful when the entire unit can be moved between rooms or stored away after meals.
Lighting deserves equal attention. Placing the open table beneath an existing pendant or near a well-lit window may make dining feel like a natural part of the room without introducing a separate floor lamp.
A view also changes the experience. Facing a window or an attractive part of the living room can make a compact dining arrangement more inviting than positioning both chairs towards an empty wall.
Renters should check installation restrictions before choosing a wall-mounted table. A no-drill solution may sound appealing, but adhesive strips, leaning supports and over-door fittings must not be assumed capable of supporting a dining surface.
The mounting system must be approved for the table and its intended loads. If secure fixing is not permitted or cannot be established, choose a suitable freestanding design rather than improvising a support method.
Finally, examine the room from the entrance while the table is folded. The furniture should not prevent a cupboard from opening, interrupt an important sightline or leave accessories scattered around the floor.
Once a workable location has been identified, the decision shifts towards the type of folding mechanism that best suits the home and its occupants.
Wall-Mounted or Freestanding Folding Table: Which Is More Practical?
A wall-mounted folding table is often more practical when occasional dining always happens in one location and the wall can safely support the installation. A freestanding model is better when portability, renting or rearranging furniture matters more. Both can save space, but they differ in installation requirements, storage needs and everyday handling.
Wall-mounted designs transfer the tabletop’s load through brackets and fixings into the supporting wall. Proper installation depends on the wall construction, the fixing system and the manufacturer’s instructions.
For example, the IKEA NORBERG wall-mounted table specifications and safety instructions describe a two-person tabletop measuring 74 cm wide and 60 cm deep. The manufacturer requires suitable wall fixings and secure anchoring because of the risk of the furniture falling.
This illustrates the principal advantage and limitation of wall mounting. The tabletop can fold out of the way without needing its own floor-standing legs, but its location is fixed and installation must be structurally appropriate.
Freestanding furniture avoids attaching the tabletop to a wall. However, it still occupies some space when folded, and the supports must be stable when opened.
The IKEA NORDEN gateleg table dimensions and storage specifications provide an example: the table adjusts between 26 cm and 152 cm in length, has an 80 cm width, accommodates two to four people and includes six drawers. Even at its smallest configuration, the unit remains on the floor.
These are product-specific examples, not proof that one entire category performs better than the other.
| Practical factor | Wall-mounted | Freestanding |
|---|---|---|
| Installation | Requires suitable wall structure and secure fittings | Generally avoids permanent wall installation |
| Opening routine | Often unfolds in one fixed location | May require moving the unit into position |
| Weight support | Depends on wall, fixings and table design | Depends on frame, legs, locks and construction |
| Folded storage | Usually remains against its installed wall | Requires floor space, a storage area or another designated position |
| Moving home | May require removal and suitable reinstallation | Can generally move with other furniture |
| Changing room layouts | Limited by the mounting position | More adaptable to different locations |
Stability deserves attention in either category. A rigid wall-mounted table with inadequate fixings is not safe simply because it lacks legs. Equally, a freestanding table needs a properly supported top and secure locking mechanisms to avoid unexpected movement.
As a decision test, ask two questions: can the home safely accommodate permanent installation, and will the dining location remain the same? If both answers are yes, a wall-mounted design may be a convenient fit. If either answer is no, a freestanding alternative deserves closer consideration.
Whichever construction is chosen, the next challenge is ensuring the mechanisms remain pleasant to operate after the novelty of the furniture has worn off.
Which Foldable Dining Table Features Can Become Annoying in Daily Use?
The most frustrating foldable dining table features are usually those that make everyday setup awkward: difficult locks, unstable legs, exposed pinch points and inconvenient storage. A table may look compact and attractive when folded but become irritating if opening it requires excessive effort or its surface feels insecure during meals.
Pay particular attention to hinges and locking supports. A mechanism that requires both hands while simultaneously supporting a heavy tabletop can be difficult to operate, especially in a narrow room.
Folding legs also need inspection. Some lightweight constructions may flex or wobble when someone leans on the edge. However, mechanism complexity or low furniture weight alone cannot reliably determine stability; construction quality and the intended load matter.
Look for a clearly specified load rating where available, and read product feedback for complaints about wobbling, loose hinges or difficulty securing the table. Broad star ratings are less useful than comments describing exactly what happens during normal use.
Other details deserve attention:
- Finger safety: check whether folding joints create accessible pinch points during opening and closing.
- Surface maintenance: choose a finish that can be cleaned without repeatedly moving the tabletop or releasing its supports.
- Edge comfort: inspect the working position for sharp corners and uncomfortable leg placement.
- Lock visibility: prefer a mechanism whose secured position can be checked easily.
- Hardware maintenance: follow the manufacturer’s instructions for inspecting fittings and tightening components when necessary.
Another common disappointment is forgetting about the chairs. Folding the tabletop will not make a room feel spacious if two bulky dining chairs remain in the middle of the floor.
Plan the seating as part of the same system. Folding chairs might hang on suitable dedicated supports, stools may fit beneath a console, and a storage bench can offer another seating option while serving a second purpose.
For example, IKEA‘s FRÖSVI folding chair is designed to fold and includes an opening for wall hanging. That does not mean all folding chairs can be stored this way or that any wall hook is suitable for their weight.
Before purchasing, try opening and closing the actual mechanism three times if a display model is available. Time the process, observe the lock, and check stability with gentle pressure as permitted by the retailer and manufacturer. Do not force, overload or lean heavily on the furniture to conduct a makeshift strength test.
Then imagine repeating the same actions at the end of a busy day. If the process already feels cumbersome in a showroom, it is unlikely to become more appealing in a crowded living room.
The best folding table is not necessarily the one that becomes smallest; it is the one that remains comfortable and dependable enough to use whenever a proper dining surface is wanted.
When Does a Foldable Dining Table Make More Sense Than a Compact Fixed One?
A foldable dining table makes more sense when meals are occasional, household numbers vary or the same room needs open floor space for other activities. A compact fixed table is often better for people who dine together daily and value immediate readiness. The choice depends on whether permanent space occupation or repeated setup is the greater inconvenience.
Frequency is the first consideration. Someone who usually eats alone and hosts occasional dinners may have little reason to reserve a dining zone throughout the day.
Conversely, a family that eats together every morning and evening may find folding and unfolding a table repeatedly less practical than keeping a suitably sized table ready.
The essential trade-off is between space cost and effort cost.
A fixed table continually uses floor and visual space, but needs almost no preparation before a meal. A foldable table returns some of that space between meals, yet asks its users to open, secure, clear and store the furniture consistently.
Neither cost is inherently more important. The question is which one fits the household’s routine.
There is also a useful middle option: a compact table with one extendable or drop-leaf side. The small central surface remains available for everyday use, while the extra dining area appears only when more seating or tabletop space is required.
This hybrid approach can work particularly well when one person eats regularly at the table but additional places are needed only occasionally. It does not reclaim as much floor space as a completely stored table, but it can reduce setup effort.
Future changes should influence the decision. A spare-room living area might become a daily home office. A household may start welcoming guests more often, or a change in family circumstances may alter how frequently the dining space is needed.
A portable folding table can adapt to these shifts, though it still needs somewhere to be stored. A fixed table may remain convenient if the room continues to accommodate it comfortably.
Rather than buying for an idealised lifestyle, choose furniture that handles both the current routine and reasonably foreseeable changes without making the room difficult to use.
The final decision should support the wider room layout, because even well-chosen furniture cannot compensate for a space that has no clear organisation.
What to settle before choosing your table
- Identify which activities must share the same floor area and which genuinely need permanent furniture.
- Decide where the table and every chair will go between meals, not just where people will sit while eating.
- Test the full dining routine, including opening, seating, lighting, cleaning and storage, before committing to a layout.
How Can Small-Space Planning Make a Compact Room Feel Easier to Live In?
Small-space planning makes a compact room easier to live in by organising movement, activities and furniture around everyday routines. Rather than starting with the smallest possible products, begin with circulation routes, decide which areas can serve several purposes, and then choose furniture that supports those transitions without making the room feel cluttered or inconvenient.
The order matters. Buying a folding table before deciding where it opens and where its chairs will live can create a collection of space-saving products that still do not function well together.
Begin by protecting the room’s busiest paths. Next, identify areas that can switch between activities at different times of day. Only then select furniture whose dimensions, mechanisms and storage positions support that plan.
Visual openness can improve without buying anything. Keep a clear sightline from the entrance towards a window or another part of the room where possible. Avoid lining every exposed wall with furniture, and allow some uninterrupted floor to remain visible.
A folded table with a finish close to the wall colour may become less visually prominent, while a bulky folded unit with exposed accessories can still attract attention even though its tabletop is smaller.
Storage should feel equally intentional. Placemats, napkins and folding chairs need places that are easy to reach and equally easy to return to after meals.
There is also a behavioural aspect to flexible furniture. If setting the table feels like an annoying chore, residents may eventually stop using it and eat on the sofa instead.
To counter that tendency, create a pleasant, repeatable routine. Keep dining accessories together, use an existing light to establish a welcoming meal setting, and choose a folding mechanism that does not require rearranging the room.
The goal is to make dining feel like a normal household activity, not an event involving furniture assembly.
Review the arrangement every few months, particularly when working patterns, visitors or other household needs change. Check whether the table is still being unfolded regularly and whether its position interferes with any new routines.
If the dining area is becoming inconvenient, revisit the movement map and storage arrangement before assuming a different piece of furniture is necessary.
Start with a simple floor sketch and one complete dining trial. Open the proposed table, position the chairs, walk through the room, sit down for a meal and put everything away afterwards. That practical test will reveal whether the layout offers both the comfort of a real dining area and the freedom of an open room.
Can a foldable dining table be comfortable enough for regular meals?
Yes, provided the tabletop offers enough room for place settings, the seating is comfortable and the structure remains stable during normal use. Check the opened dimensions, knee room, support mechanism and manufacturer guidance. A folding table does not have to feel makeshift simply because it can be stored away.
Can renters install a wall-mounted foldable dining table without drilling?
Renters should not assume a wall-mounted dining table can be supported safely by adhesive strips or improvised brackets. Models requiring structural anchoring must be installed using the manufacturer’s specified methods and suitable wall fixings. If drilling is not permitted, a freestanding folding table designed for that purpose is generally the more appropriate option.
How much room should be left around an unfolded dining table?
There is no single clearance measurement suitable for every residential dining arrangement. Allow space for people to sit down, move chairs and pass safely without obstructing doors or essential routes. Accessibility requirements may apply in specific settings. Measure the complete dining arrangement and test it in the room before purchasing.
Where can folding dining chairs be stored in a studio apartment?
Possible locations include a suitable cupboard, a gap beside larger furniture or an approved wall-mounted storage support. Some folding chairs are specifically designed for hanging storage. Always check the chair’s design and the storage fitting’s suitability. The storage area should remain accessible without obstructing regular movement.
Is a gateleg table a good compromise between fixed and foldaway dining?
A gateleg table can be a useful compromise when a small surface is needed regularly but a larger dining area is required occasionally. Its leaves can be raised to increase capacity, although the central frame still occupies floor space when folded. It is particularly worth considering when fully storing a table after every meal would be inconvenient.