Room by Room
Every home tells a story, and each room is a different chapter. Yet many of us furnish our houses in a single weekend rush, buying whatever fits, and then wonder why the living room feels crowded while the bedroom feels cold. The room by room approach invites you to slow down and treat each space as its own small project, with its own purpose, rhythm and personality. Think of your home as an orchestra: every room is an instrument, and good interior design is simply the art of making them play in harmony.
Why Approach Interior Design Room by Room?
Decorating an entire home at once is overwhelming, like trying to write a novel in one sitting. Breaking the process down by room changes everything. You gain clarity on what each space truly needs, you can spread your budget over time, and you make decisions that actually match how you live.
- Clarity of purpose: each room gets a defined function before any purchase is made.
- Budget control: you invest where it matters most, one space at a time.
- Coherent flow: shared choices (palette, materials, style) connect rooms without making them identical.
- Fewer regrets: a room designed around real daily habits stays satisfying far longer.
The key is balance. Room by room does not mean isolated rooms. Before starting any single space, decide on two or three common threads — a color family, a material, a recurring accent — that will travel through the whole house like a melody returning in every movement.
The Living Room: Designing the Heart of the Home
The living room usually carries the most functions: relaxing, entertaining, sometimes working or playing. Its design challenge is zoning — organizing one open space into distinct, comfortable areas.
Layout and Seating
Start with the main focal point, whether a fireplace, a window with a view or a television. Arrange seating around it at a comfortable conversational distance, roughly two to three meters between sofas and chairs. A common beginner mistake is pushing all furniture against the walls; pulling the sofa slightly inward instantly creates a warmer, more intentional space.
Lighting in Layers
Rely on at least three light sources: ambient (ceiling), task (reading lamps) and accent (wall lights or candles). Dimmers are inexpensive and transform the mood of the room from morning brightness to evening warmth.
The Kitchen and Dining Area: Function Meets Conviviality
The kitchen is the most technical room in the house, and also the most social. Good design here is measured in steps, not just style.
- Follow the work triangle: keep the sink, stove and refrigerator within easy reach of one another to reduce unnecessary movement.
- Prioritize storage: deep drawers for pots, vertical dividers for trays, and a dedicated pantry zone prevent countertop clutter.
- Choose durable surfaces: worktops and floors should withstand heat, water and daily wear before they impress visually.
If your kitchen includes a dining table, treat it as a destination of its own. A pendant light hung low above the table, around 60 to 70 centimeters above the surface, naturally gathers people and marks the dining zone without any wall or divider.
The Bedroom: Creating a Restorative Retreat
Bedrooms succeed when they do less, not more. The single guiding question is: does this element help me rest? Everything that does not belong to sleep, dressing or calm should be questioned.
- Color: soft, muted tones — sage, terracotta, dusty blue, warm neutrals — lower visual stimulation.
- Bedding and layers: natural fibers, layered textures and a quality mattress are the true luxury items of a bedroom.
- Blackout and warmth: curtains that block light and a temperature around 18–19°C measurably improve sleep quality.
- Hidden storage: under-bed drawers or a closed wardrobe keep visual noise out of sight.
A practical example: a couple transformed their cluttered bedroom simply by removing the desk, adding blackout curtains and repainting one wall in a soft green. No new furniture, no big budget — just decisions aligned with the room’s purpose.
The Bathroom: Small Space, High Stakes
Bathrooms concentrate humidity, hard surfaces and daily routines into a few square meters, so every centimeter counts. Think of the bathroom as a well-organized toolbox disguised as a spa.
Smart Choices for Compact Bathrooms
- Wall-hung basins and toilets free up floor and make cleaning easier.
- Large-format tiles and mirrors visually expand a small room.
- Niches in the shower replace clunky corner shelves.
- Good ventilation is non-negotiable: it protects paint, grout and health.
Entryway, Hallway and Multi-Purpose Rooms
Circulation spaces are the connective tissue of the home. An entryway needs only three things to work: a spot to drop keys and bags, seating or a bench if space allows, and durable flooring. Hallways benefit from continuous lighting and a runner or consistent floor treatment that guides the eye forward.
Multi-purpose rooms — a home office corner in the living room, a guest bed in the studio — are increasingly the norm. The secret is defined boundaries: a rug, a screen, a bookshelf or a change in lighting signals to the brain that this zone has a different function, even within the same four walls.
A Practical Method for Tackling Any Room
Whatever the space, the same sequence applies. Follow these five steps and the room by room method becomes almost mechanical:
- Define the function: list everything that should happen in the room.
- Declutter first: you cannot design around things you do not need.
- Plan the layout: measure, sketch, and test furniture placement before buying anything.
- Set the atmosphere: color, lighting and textiles come next, not before.
- Live in it, then adjust: give yourself a few weeks before adding decor; the room will tell you what it still needs.
Bringing It All Together
Designing a home room by room is not about perfection in any single space — it is about progress and coherence. One well-designed room at a time, connected by a few shared threads, your home gradually becomes a place where every space knows exactly what it is there for. Start with the room you use most, apply the method above, and let each success fund and inspire the next. That is how houses slowly become homes.
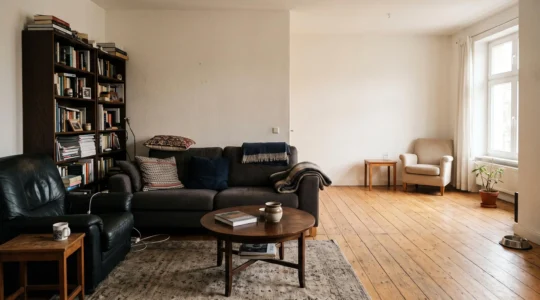
How Can You Balance Furniture and Empty Space in an Uneven Room?
A living room can contain all the right furniture and still feel strangely unbalanced. Perhaps a sectional sofa dominates one wall, an off-center fireplace pulls attention away from the seating…
Lire la suite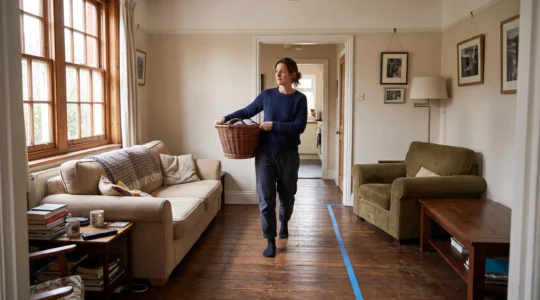
How Can You Improve Traffic Flow Without Pushing Every Piece of Furniture Against a Wall?
A room can contain plenty of floor space and still be frustrating to walk through. A coffee table interrupts the route to the kitchen, a dining chair blocks a doorway…
Lire la suite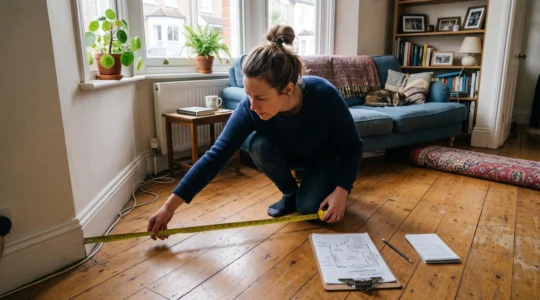
How Can You Use a Floor Plan to Spot Layout Problems Before Changing a Room?
A room can have enough square footage for everything you own and still feel difficult to use. A sofa interrupts the route to the kitchen, an open door blocks a…
Lire la suite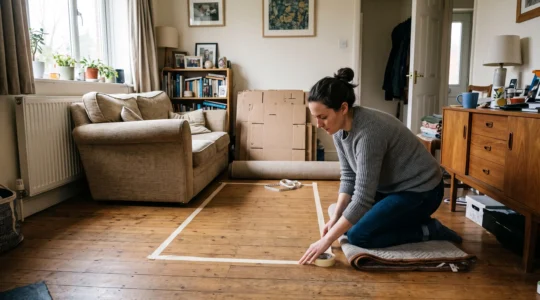
How Can You Plan a Room Layout Around Real Daily Activities Instead of Appearance Alone?
A room can look beautifully balanced and still be frustrating to live in. A sofa might sit perfectly beneath a window but block a radiator. A dining table might complete…
Lire la suite