Small Spaces and Tips
Living in a small space is no longer a compromise — for millions of people, it is simply the reality of modern life. City apartments, studio flats, tiny bedrooms, and compact kitchens are the everyday canvas on which we build our homes. The good news? A small footprint says nothing about how comfortable, stylish, or functional a home can feel. Think of a small space as a sailboat: every centimeter has a purpose, and clever design turns limited square meters into a perfectly seaworthy vessel. This pillar page brings together everything you need to understand small spaces and tips — from layout and storage to light, color, and mindset — so you can approach your own compact home with confidence.
Why Small Spaces Deserve a Design Strategy of Their Own
Many people treat a small room like a shrunken version of a large one, and that is exactly where things go wrong. Small spaces obey their own rules. Every object competes for the same visual and physical space, so one bulky piece of furniture or one cluttered corner can make an entire room feel cramped. Designing for small spaces means thinking in volume as much as in surface area: what happens at floor level, at eye level, and on the walls matters equally.
There is also a psychological dimension. Research in environmental psychology consistently shows that perceived spaciousness affects well-being almost as much as actual square footage. In other words, a well-organized 30 m² apartment can feel better to live in than a chaotic 60 m² one. That is empowering: it means you have far more control than you think.
- Fewer items, better chosen: each piece of furniture must earn its place.
- Vertical thinking: walls and height are your most underused assets.
- Visual continuity: a coherent palette makes a home read as one calm whole.
- Flexibility: furniture and rooms that adapt to different needs multiply your surface.
Start With the Layout: The Foundation of Every Small Space
Before buying anything, observe how you actually move through your home. This is the equivalent of drawing a map before a road trip. Walk from the door to the kitchen, to the bed, to the desk. Where do you hesitate? Where do you sidestep? These friction points reveal the true circulation paths, and they should stay clear.
Zoning: Giving Each Corner a Job
In a studio, zoning is what turns one room into several. Use rugs, lighting, or the orientation of a sofa to define a sleeping area, a work area, and a living area without building a single wall. A simple rule of thumb: each zone needs one anchor — a rug under the living area, a pendant lamp above the dining table, a bookshelf as a divider. Like paragraphs in a text, clear zones make the space readable.
Traffic Flow and the 75 cm Rule
Aim for at least 70–75 cm of clearance on main walkways and around 50 cm on secondary paths. If a door opens onto a narrow corridor, consider a sliding or pocket door. In compact bathrooms, a wall-hung vanity instantly frees visual space at floor level, making the room feel lighter without moving a single wall.
Storage: The Silent Hero of Compact Living
Clutter is the number one enemy of small spaces — not because possessions are bad, but because visible disorder eats visual space. Storage in a small home must therefore follow one golden rule: everything has a home, and most homes are hidden or vertical.
Think in Three Dimensions
- Floor level: beds with drawers, storage ottomans, low cabinets that double as benches.
- Eye level: closed cabinets for everyday clutter, open shelves only for items you enjoy seeing.
- Above eye level: high shelves above doors and wardrobes for seasonal or rarely used items — the forgotten 40 cm near the ceiling is free real estate.
The Editing Process
Before adding storage, subtract. A practical method is the one-in-one-out rule: every new item that enters the home replaces a similar one. Combine this with a seasonal review — twice a year, empty one drawer or shelf at a time and ask a simple question: have I used this since the last check? Storage solutions work best when they serve fewer, more meaningful possessions, not when they compensate for endless accumulation.
Light and Color: Expanding Space Without Moving Walls
Light is the cheapest renovation tool available. A dark room feels smaller because the eye cannot read its boundaries; a well-lit room feels larger because every surface is visible and defined.
Layer Your Lighting
- Ambient light: a ceiling source for general visibility.
- Task light: a reading lamp, under-cabinet strips in the kitchen, a desk lamp.
- Accent light: a small uplight or wall sconce that softens corners and adds depth.
Placing a lamp in front of a mirror doubles its effect. Keeping window treatments minimal — light curtains hung high and wide — lets the window itself become a source of visual space, not just light.
Color as an Optical Tool
Light, cohesive palettes reflect light and blur the boundaries between walls, trim, and ceiling, which makes a room read as a continuous volume. That said, dark colors are not forbidden: a single deep-toned wall at the far end of a room can actually add depth, like a doorway painted on a stage set. The key is contrast management — one deliberate dark element is depth; many scattered ones are clutter.
Furniture That Works Twice as Hard
In a small space, furniture should be a team player, not a solo performer. The most valuable pieces are those that serve two purposes at once — a table that is also a desk, a sofa that hosts guests overnight, a bench with storage under the seat.
Scale Matters More Than Size
A common mistake is pushing all furniture against the walls. Paradoxically, a sofa pulled slightly away from the wall, with a slim console behind it, often makes a room feel more considered and larger. Also pay attention to legs: furniture with visible legs lets light pass underneath, keeping the floor visually open, while boxy pieces sitting directly on the floor create heavy visual blocks.
- Choose: extendable tables, wall-mounted drop-leaf desks, nesting side tables.
- Avoid: oversized sectionals, deep armchairs in narrow rooms, duplicate functions you rarely use.
- Measure first: note the dimensions of the room and each piece before buying — a two-minute habit that prevents expensive regrets.
Room-by-Room: Small Space Tips in Practice
The Small Kitchen
Prioritize counter space over cabinet count, use the inside of cabinet doors for lids and utensils, and add a rail with hooks for frequently used tools. A rolling cart can serve as a movable pantry or extra work surface.
The Small Bedroom
Keep the bed as the visual center, use wall-mounted shelves instead of nightstands when possible, and store off-season clothing in under-bed boxes. A calm, mostly empty bedroom also improves sleep quality — an underrated benefit of minimalism.
The Small Bathroom
Go vertical with a tall cabinet, use a mirror cabinet to combine two functions, and choose a clear shower panel instead of a curtain or opaque screen so the eye travels the full depth of the room.
The Small Living Room
Float the seating slightly off the walls, choose one statement piece rather than many small ones, and let textiles — a single large rug, coordinated cushions — unify the space instead of fragmenting it.
Common Mistakes to Avoid in Small Spaces
- Decorating for a fantasy life: keeping a formal dining set you never use while eating at the coffee table. Design for how you live today.
- Too many tiny objects: a collection of mini furniture fragments a room; fewer, appropriately scaled pieces unify it.
- Ignoring the ceiling: a slightly lighter ceiling tone or a well-placed pendant draws the eye up and adds perceived height.
- Blocking natural light: tall furniture placed in front of windows steals the most valuable resource in a compact home.
- Buying storage before decluttering: containers without an editing step simply organize clutter instead of removing it.
A Simple Action Plan to Transform Your Small Space
Feeling overwhelmed is normal, so here is a realistic sequence you can follow over a few weekends. Treat it as a recipe: the order matters as much as the ingredients.
- Observe and measure: map your movements and write down room dimensions.
- Declutter first: remove before you buy; every freed centimeter is free space.
- Define zones: give each area one clear purpose and one anchor element.
- Fix storage: install vertical and hidden storage for the essentials that remain.
- Optimize light: layer three types of lighting and maximize window openness.
- Refine style last: only then add color, textiles, and decorative objects — sparingly.
Final Thoughts: Small Space, Big Potential
A small home is not a limitation to endure but a design puzzle to enjoy. Every decision carries more weight — and that is precisely the opportunity. When each object is chosen with intention, when light travels freely, and when storage quietly does its job, a compact apartment stops feeling like a compromise and starts feeling like it was made exactly for you. Start with one drawer, one corner, or one weekend project, and let momentum do the rest. Small spaces reward patience and clarity — and those are qualities anyone can bring home.
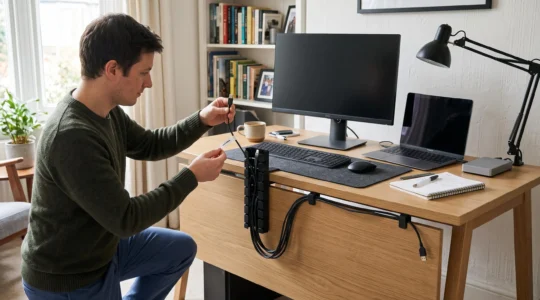
How Can Cable Management Keep Home Electronics Organised Without Hiding Every Wire?
A tidy electronics setup does not require every wire to disappear. Effective cable management separates connections that rarely change from those you use regularly, routes them along predictable paths and…
Lire la suite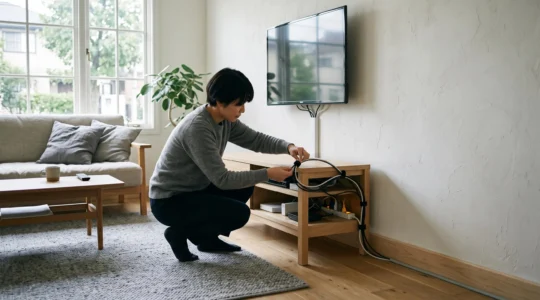
How Can You Hide Visible Cables Without Rebuilding Walls or Floors?
A television cable hanging across a pale wall, a charger trailing over a bedside table or several wires crossing beneath a desk can interrupt an otherwise carefully arranged room. Fortunately,…
Lire la suite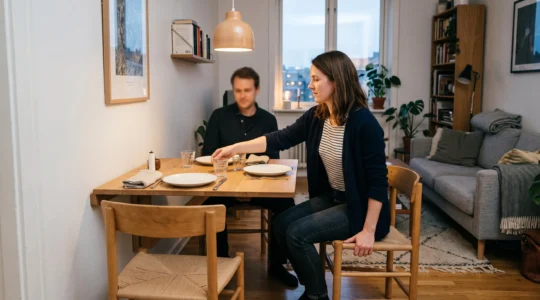
How Can Foldable Dining Tables Work in Small Homes Without Feeling Temporary?
A dining table should make meals more comfortable, not dictate how the rest of a small home functions. Yet in a compact flat, even a modest two-person table can interrupt…
Lire la suite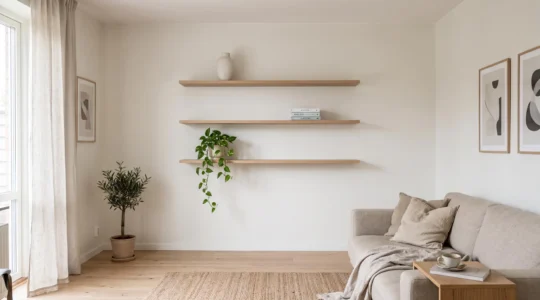
How Can Floating Display Shelves Add Storage Without Cluttering a Small Room?
Floating display shelves give books, artwork and everyday objects a place to live without occupying the floor. In a compact living room, bedroom or home office, that distinction matters: storage…
Lire la suite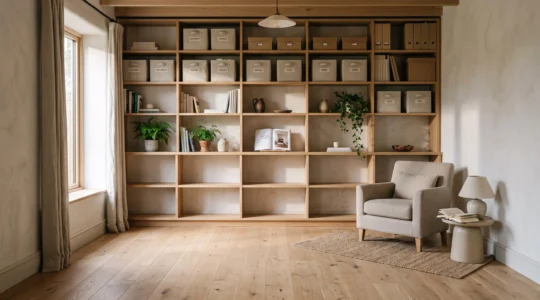
How Can Vertical Storage Add Capacity Without Making a Small Room Feel Crowded?
Vertical storage can increase the usable storage capacity of a small room without consuming much additional floor space. The principle is straightforward: use available wall height for belongings that would…
Lire la suite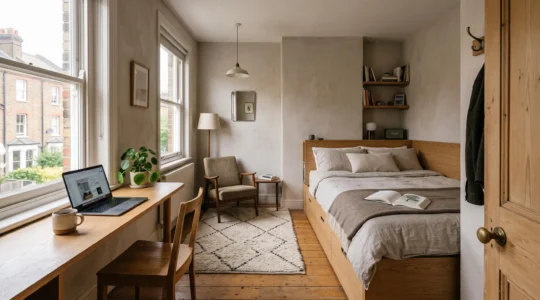
How Can Small-Space Planning Make a Compact Room Feel Easier to Live In?
A compact room becomes easier to live in when its layout reflects what happens there every day. The aim of small-space planning is not to fit as much furniture as…
Lire la suite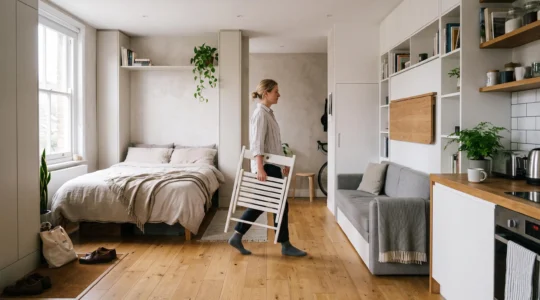
How Can Efficient Space Planning Make a Small Home Work Harder Without Feeling Crowded?
A small home becomes inefficient when its furniture occupies space that everyday activities need. A desk may fit against a wall but leave too little room to pull out the…
Lire la suite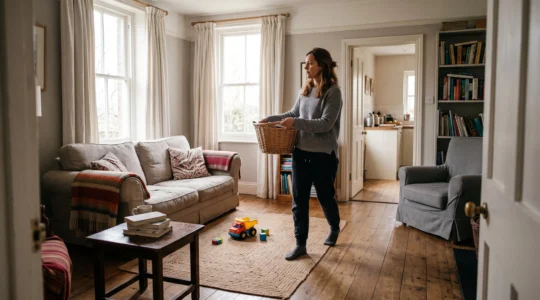
How Can Functional Simplicity Make a Busy Home Easier to Use Every Day?
Functional simplicity makes a busy home easier to use by removing unnecessary obstacles while keeping the furniture, storage and equipment that support everyday life. Instead of aiming for an almost…
Lire la suite