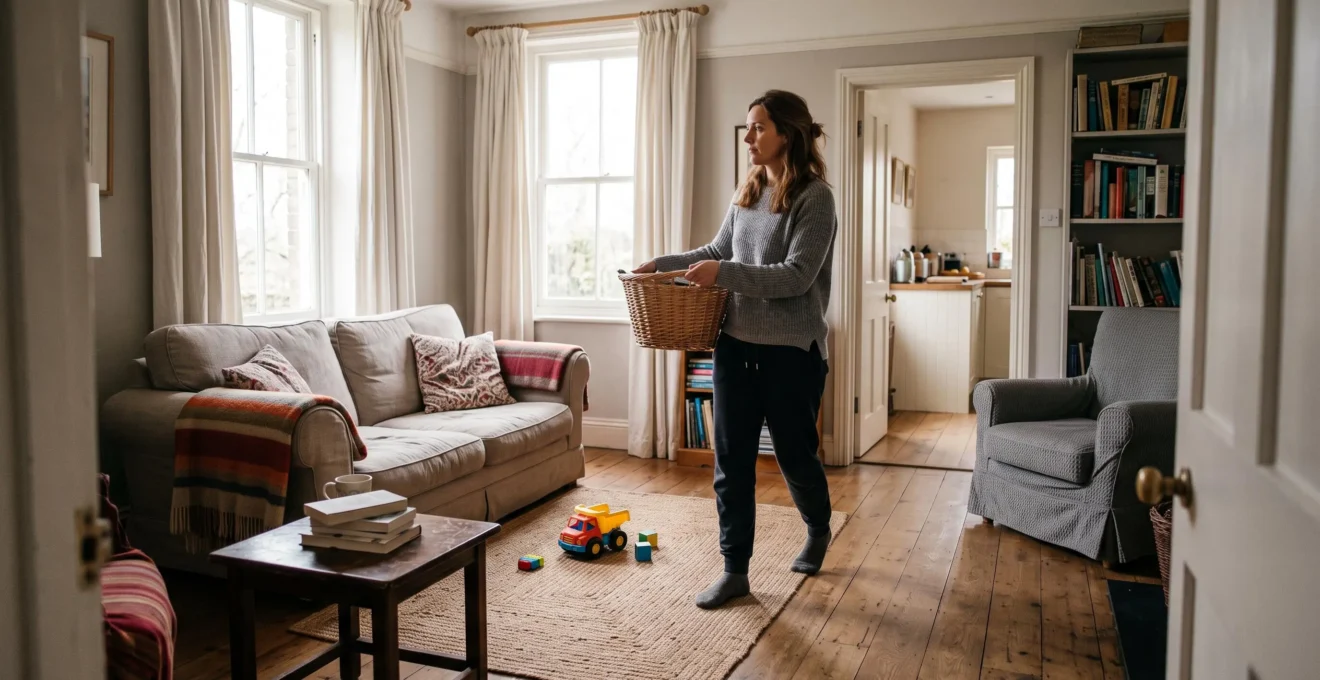
Functional simplicity makes a busy home easier to use by removing unnecessary obstacles while keeping the furniture, storage and equipment that support everyday life. Instead of aiming for an almost empty interior, it focuses on making essential activities easier to perform, from preparing breakfast to finding school supplies or settling down to work.
A home can contain plenty of storage and still feel disorganised. Furniture may interrupt walking routes, frequently used belongings may sit behind rarely needed objects, and surfaces may serve too many competing purposes. These problems often come from the arrangement of a room rather than its absolute size.
The practical solution is to organise space around what household members actually do. That means protecting circulation, assigning convenient places to regularly used items and reconsidering furniture that creates more work than it saves. The result should be a home that requires fewer unnecessary actions without compromising comfort, accessibility or flexibility.
Functional Simplicity: The Essentials
- Protect clear walking routes and frequently used surfaces before purchasing additional furniture or storage.
- Arrange furniture and belongings around real household routines, placing everyday essentials close to where they are needed.
- Keep the features that support comfort and flexibility, and simplify only where doing so makes daily activities easier.
- Why Can More Storage and Furniture Make a Room Less Functional?
- How Can You Simplify a Room Around the Tasks You Perform Every Day?
- Multifunctional or Single-Purpose Furniture: Which Saves More Useful Space?
- When Does Simplifying a Room Start to Reduce Everyday Comfort?
- Which Part of a Busy Room Should You Simplify First?
- When Should You Replan a Room Instead of Adding More Furniture?
- How Should You Organise Storage Around the Things You Use Every Day?
- How Can Efficient Space Planning Make a Small Home Work Harder Without Feeling Crowded?
Why Can More Storage and Furniture Make a Room Less Functional?
Adding furniture and storage can make a room less functional because each new piece occupies space that might otherwise support movement, access or everyday tasks. Extra cabinets may accommodate more belongings while narrowing walking routes, blocking existing storage or making frequently used objects harder to reach. A room can therefore become more furnished without becoming more useful.
The important distinction is between total floor area and usable clear floor space. A room’s dimensions do not change when furniture is added, but the amount of unobstructed space available for walking, opening drawers, moving chairs or carrying household items can decrease considerably.
Consider a hypothetical living room with several storage cabinets. One cabinet interrupts the route between the sofa and doorway, another prevents a drawer from opening fully, and a third holds objects that are rarely used. Although each cabinet provides storage capacity, their combined arrangement makes ordinary activities less convenient.
Circulation is especially important where people need additional manoeuvring space. The U.S. Access Board accessibility standards for routes and clearances specify a generally applicable minimum clear width of 36 inches (915 mm) for accessible walking surfaces within their scope, subject to defined exceptions. This is an accessibility requirement where applicable, not a universal furniture-layout rule for private homes.
A useful informal diagnostic is to walk through the room following normal household routes. Notice where someone has to turn sideways, move a chair or step around a basket. These moments indicate possible layout friction, although the test is a practical observation method rather than a scientifically validated assessment.
Storage also becomes less valuable when belongings are technically contained but difficult to retrieve. A useful appliance hidden behind several boxes may require so much effort to access that it rarely gets used.
Buying another storage unit can consequently postpone a decision about possessions that no longer serve the household. Before expanding storage, identify whether the underlying problem is insufficient capacity, poor accessibility or simply too many items competing for limited space.
Once unnecessary obstacles are identified, the next decision is which functions the room genuinely needs to support.
How Can You Simplify a Room Around the Tasks You Perform Every Day?
Simplify a room by identifying the activities it supports during an ordinary week, then arranging its furniture, surfaces and storage around those tasks. Keep essential equipment close to where it is used, question furniture intended mainly for hypothetical needs and observe which areas receive regular attention. This approach makes convenience, rather than appearance, the organising principle.
Begin with a task-first inventory. Write down three to five activities that actually take place in the room, such as reading, watching television, doing homework, working remotely or playing with children. These are practical starting numbers, not a formal standard.
Evaluate each piece of furniture against those activities. A side table holding a reading lamp and glasses has an obvious purpose. A bulky console used only to display objects may be less important if it obstructs a frequently travelled route.
Furniture does not need to serve a daily task to justify its place. Occasional hosting, seasonal activities and personal enjoyment can also be legitimate functions. The key is to make these choices deliberately instead of furnishing for imagined routines that never happen.
Next, create work zones by grouping the equipment and surfaces associated with each activity. A reading position might need comfortable seating, suitable lighting and a place for books. A homework area may need a stable writing surface, accessible stationery and enough room to move the chair.
This arrangement follows a principle found in workplace ergonomics. OSHA‘s computer workstation evaluation checklist recommends keeping frequently accessed workstation items within easy reach, generally with the elbows close to the body. The guidance applies specifically to workstation assessment, but the underlying reach principle offers a useful consideration when organising a home working area.
For one week, make a quick note whenever a particular surface, cupboard or furniture item gets used. Record not just where items are stored but where they actually end up. Repeatedly finding homework supplies on the dining table, for example, may indicate that the established study area is too inconvenient.
A Five-Step Room Simplification Checklist
- Record actual activities: Write down three to five tasks performed in the room during a normal week. Deliverable: a short task inventory.
- Identify necessary furnishings: Match each major furniture item to the activity it supports. Deliverable: a furniture-to-task list showing items without a clear role.
- Map movement: Draw the usual routes between entrances, seating and work areas. Deliverable: a sketch marking obstructions.
- Observe real use: Track frequently used surfaces, cupboards and objects for seven days. Deliverable: a simple usage tally.
- Test one change: Relocate or temporarily remove one nonessential item and use the room normally. Deliverable: a before-and-after note describing whether movement or task access improved.
When those routines are clear, furniture can be evaluated according to how efficiently it supports them, rather than how many different functions it advertises.
Multifunctional or Single-Purpose Furniture: Which Saves More Useful Space?
Multifunctional furniture saves useful space when combining activities reduces the need for separate pieces without making those activities inconvenient. Single-purpose furniture is often more practical for tasks performed frequently because it remains ready to use. The better choice depends on furniture dimensions, conversion effort, available clearance and how often each function is genuinely needed.
A storage ottoman can combine seating, foot support and storage within one footprint. An extendable dining table can accommodate occasional guests without remaining fully extended. A sofa bed can provide sleeping space without requiring a permanent guest bed.
However, combining functions is not the same as reducing work. A convertible item may need additional floor clearance, regular rearrangement or the removal of objects before it can serve its second purpose.
The distinction is particularly visible with sofa beds. Apartment Therapy‘s comparison of sleeper sofas and sofa beds discusses the importance of size, conversion effort and intended usage. It notes that sleeper sofas can be relatively heavy and require physical effort to convert, while some more compact alternatives involve compromises in sleeping space.
Before choosing either category, compare the practical demands of the furniture rather than counting the functions listed in its description.
| Decision factor | Multifunctional furniture | Single-purpose furniture |
|---|---|---|
| Floor space | May replace separate pieces, although conversion clearance may be needed. | Usually reserves a dedicated footprint for one activity. |
| Everyday operation | Can require folding, opening, clearing or rearranging. | Generally remains ready for its intended task. |
| Comfort | May involve compromises between functions. | Can be selected specifically for one use. |
| Storage | Some designs incorporate concealed compartments. | Separate storage may be needed. |
| Best consideration | Whether the extra function justifies its size and conversion effort. | Whether dedicated access is worth the permanent footprint. |
One practical complication is double setup. If a sofa bed is used for sleeping every night, cushions and bedding may need to be moved regularly. If converting it also requires shifting a coffee table, the arrangement introduces a repeated household task.
Conversely, a guest bed needed only occasionally may be an appropriate secondary function, particularly where a permanent bed would prevent the room from supporting its usual activities.
There is no universal frequency threshold. A function used infrequently can still justify multifunctional furniture if conversion is easy and the alternative occupies valuable space. A function used daily may be better served by a dedicated item when constant conversion becomes disruptive.
For many households, a hybrid approach is useful: give essential daily activities straightforward, dependable furniture and consider multifunctional designs where they solve a specific spatial problem.
Whichever furniture arrangement is chosen, efficiency should not come at the expense of the comfort that makes a room pleasant to occupy.
When Does Simplifying a Room Start to Reduce Everyday Comfort?
Simplifying a room becomes counterproductive when removing furniture or belongings makes routine activities less comfortable, accessible or spontaneous. A visually uncluttered room may still fail its occupants if there is nowhere to place a drink, insufficient task lighting or too little seating. Effective simplicity removes unnecessary complexity while preserving the support people genuinely need.
The distinction between visual simplicity and operational simplicity matters. An almost empty living room may photograph beautifully, yet require someone to carry a laptop across the room to reach an electrical socket or place a cup on the floor because there is no convenient table.
These missing conveniences can create new clutter. When a room lacks places for objects that must remain accessible, belongings often return to improvised surfaces or accumulate near activity zones.
Comfort also depends on household composition. A living room shared with young children may need accessible toy storage, washable furnishings and space for supervised play. A household where someone regularly works from home may require an additional surface, supportive seating and suitable lighting.
The same level of simplification would not necessarily suit a room used only occasionally.
A useful method is to conduct a two-week comfort audit after changing a room. Keep a short record of moments when a missing item would have made an activity easier. These observations do not measure a universal comfort threshold; they help reveal the particular needs of the people using that space.
For example, repeatedly wishing for a lamp beside a sofa indicates a functional need. Missing a large decorative cabinet simply because the wall looks bare is a different type of concern, although personal aesthetic preferences can also contribute to wellbeing.
Where an essential convenience has been removed, restoring it may be more sensible than maintaining a minimalist appearance. A compact side table, an additional reading light or appropriate seating can preserve comfort without recreating the original congestion.
Once the household’s comfort requirements are understood, improvements can begin in the locations where unnecessary obstacles cause the greatest practical inconvenience.
Which Part of a Busy Room Should You Simplify First?
Start with the walking routes and frequently used horizontal surfaces that cause the most disruption during an ordinary day. Clearing a doorway, passage or worktop often makes an immediate difference to how easily household members move and complete tasks. Prioritise areas by how often they are used and how much obstruction they create, not simply by their visible clutter.
A busy room may have several competing problem areas: an overcrowded bookshelf, a dining table covered with paperwork, toys near the doorway and cupboards full of old possessions.
The most visually untidy area is not necessarily the best starting point. A shelf that looks disorganised but rarely needs attention may create less daily friction than a small basket that everyone must step around when entering the room.
Use a frequency-and-obstruction test. For each area, ask two questions:
- How many times during a normal day does someone use or pass through this location?
- Does the current arrangement require an unnecessary movement, interruption or workaround?
A route crossed repeatedly and obstructed by furniture is a stronger candidate for early attention than an infrequently opened drawer.
This gives high-traffic areas practical priority. If the passage between a kitchen and dining area is consistently blocked by movable storage, relocating that storage may improve several routines without requiring a comprehensive room redesign.
Next, consider horizontal surfaces used for regular activities. A kitchen worktop needs sufficient clear space for food preparation. A dining table needs to accommodate meals when required. A desk needs a usable work area rather than permanent piles of unrelated belongings.
Beginning with neutral, low-stakes items can also make decisions easier. Relocating an unused stool is generally more straightforward than sorting sentimental possessions or negotiating the removal of furniture with emotional significance.
This prioritisation is a practical household strategy, not a scientifically established ranking method. It should also be adapted where safety or accessibility needs make a particular obstruction urgent, regardless of usage frequency.
If the same obstructions return after clearing, the problem may concern the arrangement of the room rather than the amount of visible clutter.
When Should You Replan a Room Instead of Adding More Furniture?
Replan a room before buying more furniture when the same movement problems persist, essential activities take place in inconvenient locations or existing storage cannot be used efficiently. Rearranging what is already available may recover usable space without increasing the room’s contents. Replanning is especially worthwhile when furniture placement, rather than a genuine shortage of equipment, causes the difficulty.
Several recurring patterns suggest that the layout needs attention. Chairs may be moved every time someone passes, a coffee table may repeatedly get pushed aside, or paperwork may accumulate on the dining table because there is no convenient alternative work area.
A cupboard can also remain full while items collect outside it. This may reflect poor storage allocation, limited accessibility or more possessions than the available space can reasonably accommodate.
Before making a purchase, create a simple room circulation sketch:
- Draw the approximate shape of the room and identify its entrances.
- Mark fixed features, including windows, radiators, built-in elements and electrical sockets.
- Trace the routes people commonly take through the room.
- Indicate where seating, work surfaces and essential storage need to be accessed.
- Experiment with alternative furniture positions while keeping those routes and access points clear.
For example, in a hypothetical living room, a large armchair may interrupt the shortest route from the entrance to the kitchen. Moving it closer to a reading lamp could simultaneously create a more useful reading area and reopen the passage.
Not every room permits easy rearrangement. Heavy furnishings, electrical equipment, ventilation needs and household accessibility requirements can constrain the options. Large items should not be moved without considering safe handling, stability and whether doors or essential access remain unobstructed.
Replanning should also be distinguished from redecorating. A different colour scheme may make an interior feel refreshed, but it does not necessarily correct awkward furniture placement or insufficient task clearance.
Evaluate the new arrangement after ordinary routines have resumed. Revisit it after approximately a month and ask whether people still move furniture out of the way, whether everyday items have convenient locations and whether previously difficult activities now happen more naturally.
Only consider buying an additional item when a specific requirement remains unmet after the available furniture has been reassessed.
A better arrangement can solve movement problems, but maintaining the improvement also requires storage that matches how frequently belongings are used.
How Should You Organise Storage Around the Things You Use Every Day?
Organise storage according to how often items are needed and how easily household members can retrieve and return them. Daily essentials should occupy convenient, unobstructed locations near their point of use. Less frequently needed belongings can be placed in secondary storage. This reduces unnecessary searching, reaching and rearranging without automatically requiring more cupboards or containers.
A practical starting point is to divide belongings into three groups:
- Daily-use items: Position them in easy-to-reach locations, often toward the front of cupboards or on suitable accessible shelves.
- Weekly-use items: Store them nearby but outside the most convenient spaces reserved for daily essentials.
- Occasional-use items: Allocate higher, deeper or less accessible spaces where appropriate, provided retrieval remains safe.
For standing adults, storage around waist-to-shoulder height can be convenient for many frequently used objects. However, the ideal location depends on the user, the weight of the item and any mobility limitations. Children, wheelchair users and other household members may need different storage heights.
Many disorganised cupboards have an inverted access pattern: objects used rarely occupy the front, while essentials remain buried behind them. Every retrieval then requires shifting other belongings, increasing the temptation to leave frequently used items on nearby surfaces.
The goal is to make both retrieval and return straightforward.
As a practical design target, consider one-action retrieval: can someone reach an item directly without first removing a box, lifting several lids or shifting unrelated belongings? This is a convenience heuristic rather than an official ergonomic requirement, and enclosed storage may still be preferable for hygiene, protection or safety.
Shared storage needs another consideration: its organisation should be understandable to everyone who uses it. A system that depends on one person’s memory can become confusing when other household members return items to different locations.
Plain labels, clearly separated categories and transparent containers where suitable can make the arrangement easier to maintain. For example, grouping shared stationery in a clearly identified drawer may be more effective than distributing it across several decorative organisers.
Accessibility should take precedence over rigid visual uniformity. Frequently used heavy items should not be placed high simply because those shelves are available, and hazardous household products must remain stored safely, particularly where children are present.
When storage follows actual usage, the same approach can guide the allocation of space throughout a compact home.
Key Takeaways Before Planning the Whole Home
- Allocate space to activities before selecting additional furniture, so each area has a clear purpose.
- Preserve unobstructed circulation and access to essential items even when floor space is limited.
- Use vertical capacity and visual consistency selectively, without making everyday belongings harder to reach.
How Can Efficient Space Planning Make a Small Home Work Harder Without Feeling Crowded?
Efficient space planning helps a small home support more daily activities by assigning clear roles to different areas, protecting circulation and making storage accessible without filling every available surface. The objective is not to maximise the amount of furniture. It is to preserve enough open space, comfort and practical equipment for household routines to operate without unnecessary interference.
Begin by deciding what each area is primarily for. A corner might serve as a home workstation, a dining area might also accommodate occasional paperwork, and a living room might provide both relaxation and family play.
A useful starting guideline is to give each area one primary function and, where needed, one secondary function. This is a planning heuristic, not a formal housing requirement. Some households will reasonably need spaces to support more activities.
The important point is to avoid furnishing every corner for every imaginable purpose. When a room tries to accommodate several rarely used activities at once, furniture can accumulate without improving ordinary usability.
Next, consider how fixed dimensions constrain the layout. England’s nationally described housing space standard distinguishes internal dwelling space, bedroom dimensions and built-in storage requirements for new dwellings within its defined planning context. It also specifies that built-in wardrobes should not reduce the effective width of bedrooms below the applicable minimum.
These requirements are not universal furniture-planning rules for existing homes or other English-speaking countries. They nevertheless illustrate why usable dimensions matter in addition to total measured floor area.
Visual arrangement also influences how crowded a room may feel. Keeping common sightlines relatively open, avoiding unnecessary clusters of tall furniture and using coordinated storage can create a calmer visual impression. This is an interior planning consideration rather than a guaranteed change in perceived room size.
Vertical storage can be particularly useful where floor area is limited. Wall-mounted shelving, appropriately secured tall cabinets and suitable over-door storage may accommodate belongings without adding freestanding furniture across walking routes.
However, vertical capacity is not automatically practical capacity. Objects placed too high or too far back may become inconvenient or unsafe to retrieve. Frequently used essentials should remain accessible, while less frequently needed items can occupy more remote positions where safe.
For a hypothetical compact apartment, an efficient arrangement might use a dedicated dining table for meals and occasional work, a wall-mounted shelf for infrequently used books and a modest storage cabinet positioned away from the principal walking route. Such a layout would need to be tested against the household’s actual dimensions and routines rather than adopted as a universal formula.
Over time, household activities may change. Remote work schedules, children’s needs, mobility requirements and the frequency of entertaining can alter which pieces of furniture justify their space. A useful layout should therefore be reassessed when the household changes, not treated as permanently fixed.
Choose one frequently used room and identify a single obstacle that could be removed, relocated or made easier to access using what is already available. Test that change during normal routines before making another. Functional simplicity succeeds when the smallest practical set of furnishings and belongings supports the household’s real needs without sacrificing comfort.
Does functional simplicity mean getting rid of sentimental or decorative belongings?
No. Sentimental objects, artwork and decorations can contribute to comfort, identity and enjoyment. Functional simplicity asks whether their placement interferes with important activities, not whether every possession performs a purely practical task. Meaningful belongings can remain visible or safely stored without dominating essential work surfaces and circulation routes.
Can a rented home become more functional without permanent modifications?
Yes. Repositioning furniture, changing which items occupy accessible storage, reducing unnecessary duplicates and selecting appropriately sized movable furnishings can improve day-to-day usability without structural alterations. Any wall-mounted installation should respect tenancy conditions, mounting requirements and safety considerations.
How can household members with different routines share a simplified room?
Identify the activities each person needs the room to support and agree on shared access routes, storage locations and surfaces. Allow for different reach heights, working preferences and times of use. A shared system is more likely to remain practical when everyone can understand it and return belongings without relying on one designated organiser.
How often should a functional home layout be reassessed?
Reassess a layout when routines change or recurring inconvenience becomes apparent. A new working arrangement, additional family responsibilities or changed mobility needs may justify adjustments. There is no universal reassessment interval; repeated workarounds and inaccessible belongings are more useful signals than a fixed calendar deadline.