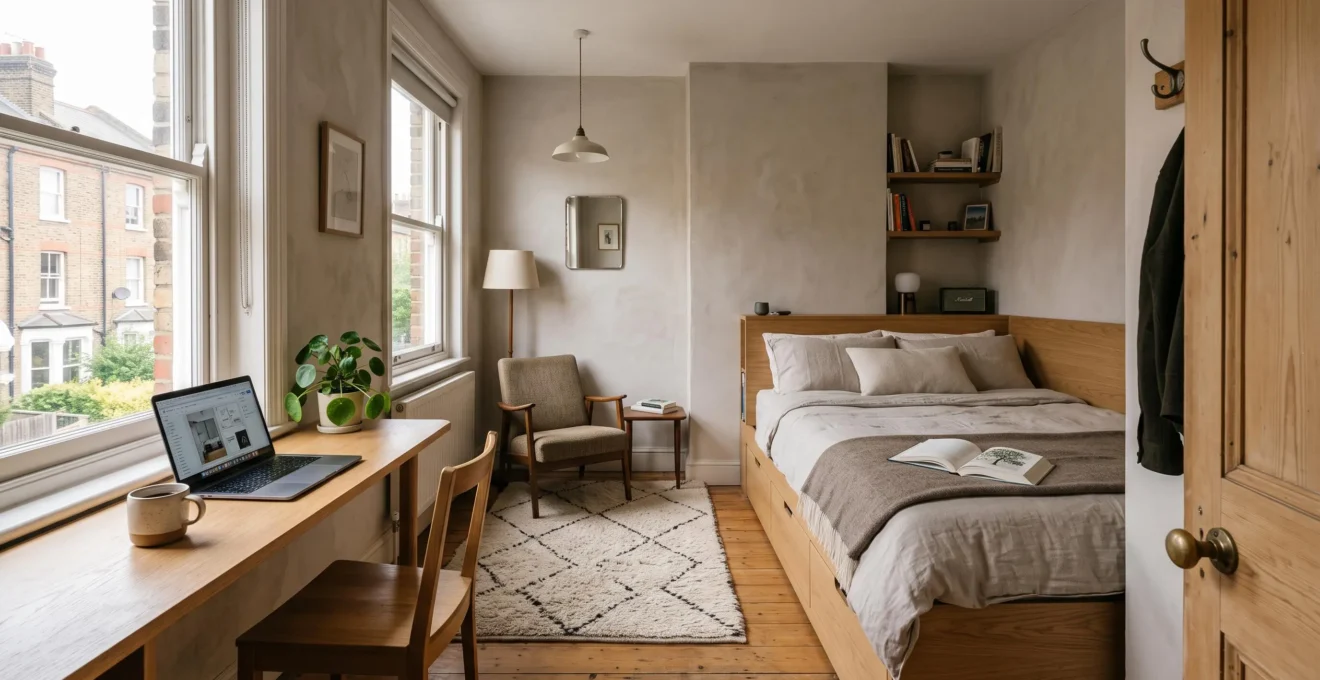
A compact room becomes easier to live in when its layout reflects what happens there every day. The aim of small-space planning is not to fit as much furniture as possible into a limited footprint. It is to give essential activities enough room to work, maintain clear routes between them and prevent storage from taking over the space.
A bedroom that doubles as a home office, for example, needs more than a bed and a desk that technically fit. The desk chair must pull out, the bed must remain accessible and frequently used belongings need sensible places. Otherwise, the furniture may fit on paper while the room remains frustrating to use.
Effective planning starts with prioritising functions rather than possessions. Once the important activities and their movement requirements are clear, furniture size, storage positions and visual boundaries become easier to decide. The result is a room that supports ordinary routines without demanding constant rearrangement.
Small-space planning essentials
- Identify the room’s main activity and give it the best available position before fitting in secondary functions.
- Choose furniture according to its usable capacity, access requirements and effect on circulation, not simply its dimensions.
- Reconsider the layout before adding storage when furniture blocks movement or everyday activities compete for the same space.
- Why Can a Small Room Feel Even Smaller When Every Function Overlaps?
- How Can You Plan a Small Room Around the Activities You Actually Need?
- A Few Large Pieces or Many Small Ones: Which Works Better in a Tiny Room?
- Which Small-Space Solutions Can Actually Make a Room Harder to Use?
- When Should You Replan a Small Room Instead of Adding More Storage?
- How Can You Prioritise Space When One Room Must Serve Several Functions?
- When Can Vertical Storage Make a Small Room Feel Even Smaller?
- How Can Vertical Storage Add Capacity Without Making a Small Room Feel Crowded?
Why Can a Small Room Feel Even Smaller When Every Function Overlaps?
A small room can feel more cramped when several activities compete for the same floor area, furniture or walking route. The difficulty is not always the room’s physical size. It is often the lack of clear functional boundaries: working, sleeping, storing and relaxing all demand access to spaces that cannot comfortably serve every purpose at once.
Consider a bed used for sleeping, folding laundry and storing work materials. A desk chair partly blocks a wardrobe, while a side table doubles as a dining surface. Each individual arrangement may seem efficient, but using one function means interrupting another. This creates functional overload: the room contains several intended activities without giving them dependable working space.
The eye also has more competing information to interpret. When papers, clothing, equipment and leisure objects occupy the same surfaces, it becomes harder to recognise the purpose of each area. A larger room with poorly separated activities may therefore seem less orderly than a smaller room with a coherent layout. This is a practical design observation, not a measured rule about perceived room size.
Movement adds another layer. If reaching the wardrobe requires moving a chair, or entering the room means walking around temporary storage, the same obstacles become part of every routine. The NHS guidance on fall hazards at home recommends keeping walkways clear and arranging furniture to permit unobstructed movement. Its focus is household safety rather than visual spaciousness, but the principle is directly relevant to compact layouts.
A simple diagnostic is to list each activity and trace the movements it requires. Mark where a door opens, a drawer extends, a chair moves or someone needs to pass. Locations where several movements overlap without sufficient clearance deserve attention first.
Clear zones do not require partitions. A rug, a change in lighting or the orientation of a sofa can identify a function while keeping the room visually connected. Rugs should be positioned securely so they do not create a trip hazard.
Once those conflicts are visible, planning can focus on the activities the room genuinely needs to support rather than preserving every existing arrangement.
How Can You Plan a Small Room Around the Activities You Actually Need?
Plan a compact room by observing how it is used, selecting one primary function and allocating space to other activities according to their frequency and compatibility. A layout built around daily routines generally works better than one designed to accommodate every possible occasion. Occasional activities should adapt to the room rather than dictate its permanent arrangement.
Start with a one-week activity audit. Note what happens in the room, when it happens and which objects or movements each activity requires. Separate the findings into daily, weekly and occasional uses. This exposes a common planning mistake: reserving permanent floor space for something needed only occasionally.
A person who works from home every weekday may need a dependable workstation. Someone who opens a laptop for an hour at weekends may manage comfortably with a dining table and accessible laptop storage.
Next, designate an anchor function: the activity that must remain convenient even when the room is busy. In a bedroom, that may be sleeping. In a studio with frequent remote work, it could be a workstation positioned for daylight and concentration, with the sleeping area arranged around it.
Then group compatible activities. A bed with integrated drawers combines sleeping and storage without introducing another freestanding cabinet. A console may serve as a desk when the equipment can be cleared away easily. By contrast, a workspace that must remain undisturbed may conflict with frequent entertaining at the same table.
Boundaries can remain lightweight. A desk lamp distinguishes the working area; a consistent wall colour groups storage visually; a sofa placed perpendicular to a wall can define a sitting zone without closing it off. The key is to make activities identifiable without obstructing the room’s main routes or light.
Five steps to build a usable compact-room plan
- Record activities for seven days. Produce a list separating daily, weekly and occasional functions.
- Choose the anchor activity. Write down the one function that must retain a permanent, convenient position.
- Measure furniture and movement space. Draw a scaled plan showing doors, windows, furniture footprints and the clearance each activity requires.
- Mark compatible zones. Produce a revised layout identifying shared-use surfaces, dedicated areas and unobstructed routes.
- Test the layout physically. Mark major furniture positions with removable floor tape and record any blocked movements or access problems.
Once the room’s functions are settled, furniture selection becomes a question of proportion and performance, not simply how many pieces will fit.
A Few Large Pieces or Many Small Ones: Which Works Better in a Tiny Room?
A few appropriately sized furniture pieces often work better than numerous small ones in a compact room. Larger pieces can combine functions, reduce the number of separate furniture footprints and create a more coherent layout. However, they must leave enough clearance for movement, storage access and everyday tasks. The best choice depends on the room’s proportions.
Small furniture can appear appealing because each item occupies relatively little space. Yet a collection of narrow shelves, occasional tables, baskets and small cabinets may fragment the floor and interrupt otherwise useful wall lengths. Multiple furniture edges and different heights can also make the arrangement look busier.
Interior designers interviewed in Architectural Digest‘s small-space design tips from interior designers warn against relying on too many undersized pieces and emphasise planning furniture placement. These are professional design recommendations rather than controlled evidence that large furniture makes rooms appear bigger.
A practical comparison is the usable storage gained relative to the space occupied. A bed with accessible drawers may replace a separate chest. A storage bench can combine seating with space for occasional-use belongings. Neither is automatically superior: a drawer is of little value if there is insufficient room to open it.
Before choosing, compare how each arrangement performs in real use.
| Planning criterion | Few larger pieces | Several smaller pieces |
|---|---|---|
| Floor area | Can consolidate functions into fewer footprints | May distribute furniture across more separate floor positions |
| Storage capacity | Potentially greater within integrated units | Flexible but often dispersed across individual units |
| Circulation | Effective when large pieces fit without blocking access | Useful where furniture must fit around narrow routes or awkward features |
| Room geometry | Often suitable for uninterrupted wall lengths | Can suit alcoves, sloping ceilings and irregular corners |
| Visual consistency | Can create fewer, more continuous furniture lines | Requires careful coordination to avoid a fragmented appearance |
In a long, narrow bedroom, a deep wardrobe may make the passage impractical, while shallow linear storage leaves the route usable. Under a sloping ceiling, low furniture can exploit space that a full-height unit cannot occupy. These are situations where smaller pieces may be the more functional choice.
Furniture height matters as well. A continuous line of low cabinets can make a wall feel orderly, whereas several unrelated pieces at varying heights introduce more visual interruptions. This does not mean everything should match; the aim is to establish a clear arrangement rather than fill every available gap.
Even carefully proportioned furniture can fail if using it involves too much effort, making access and daily convenience the next tests.
Which Small-Space Solutions Can Actually Make a Room Harder to Use?
Some space-saving solutions make a room harder to use because they exchange permanent floor space for repeated effort, awkward access or unstable furniture. Folding tables, retractable beds, high shelves and mobile units can be valuable, but only when their operation suits the frequency of the activity. Saving space is not helpful if ordinary routines become complicated.
A folding desk may work well for occasional paperwork. For daily remote work, however, repeatedly unfolding the surface, positioning a chair and reconnecting equipment can become inconvenient. The desk may eventually remain open permanently, eliminating the space saving it was meant to provide.
Wall beds present a similar trade-off. They can free significant floor area when folded away, but that benefit depends on whether the occupant can comfortably clear the surrounding area and operate the mechanism. A bed used every night may justify the effort in some studios, while a conventional bed may be easier to live with in others.
As a planning heuristic, the more frequently an activity occurs, the fewer setup steps it should require. Daily essentials deserve direct access; elaborate transformations are easier to justify for occasional functions.
High-mounted storage can also disappoint when items are difficult to reach. Theoretical capacity is not the same as practical capacity: if collecting an object requires moving furniture and retrieving a step stool, that storage location may be unsuitable for frequent use.
Furniture on castors brings flexibility but needs particular attention to stability. NHS household safety guidance identifies the possibility of beds on castors moving unexpectedly on some floors. Locking mechanisms, appropriate surfaces and the furniture manufacturer’s instructions should be considered rather than assuming mobility is always beneficial.
Another problem is over-storage. Filling every wall, corner and gap with organisers leaves little room for changing needs. Even putting something away may require moving several other objects.
Test a prospective storage solution by simulating the entire action: approach it, open it, retrieve the item, return it and close it. Count any objects that must first be removed or repositioned. For daily belongings, repeated obstacles are a reason to simplify the design before purchasing.
When access problems persist across several storage solutions, the issue may lie in the overall room arrangement rather than in the individual products.
When Should You Replan a Small Room Instead of Adding More Storage?
Replan a small room when extra storage would obstruct movement, leave essential activities without enough space or fail to prevent recurring clutter. These symptoms suggest that the arrangement of functions is no longer working. Adding another cabinet may increase theoretical capacity while reducing the accessible floor area and making existing storage more difficult to use.
A common pattern begins with belongings accumulating on a table or chair. A new cabinet provides temporary relief, but it takes up part of the route between the bed and the door. Another organiser follows, and the room gradually becomes a network of storage units surrounding increasingly restricted activity zones.
The important question is whether the room truly lacks storage capacity or whether its available capacity is poorly distributed.
Three warning signs are particularly useful:
- Clutter returns quickly despite existing storage being full and regularly reorganised.
- Storage furniture interrupts movement, prevents doors opening fully or makes frequently used objects difficult to reach.
- An important activity is being displaced, such as working on a bed because the desk has become a permanent storage surface.
Start by reviewing possessions, not buying containers. The University of Illinois Extension‘s decluttering resource recommends evaluating what to retain and assigning a clear home to kept belongings. Its guidance concerns household organisation rather than room-design experiments, but it provides a practical first step for determining actual storage needs.
After sorting, redistribute functions. Could occasional paperwork move into a closed folder rather than occupy a permanent workstation? Could a wardrobe be moved to a less disruptive wall? Would combining two storage areas make a frequently used route clearer?
Consider a hypothetical small bedroom with two narrow cabinets on opposite walls. Replacing them with a single appropriately sized unit on one uninterrupted wall might free a more useful activity area. The benefit depends on the actual dimensions, accessible storage volume and clearance; it cannot be assumed without measuring.
Only after reducing unnecessary belongings and testing alternative arrangements should additional storage be considered. If the remaining items genuinely exceed usable capacity, a carefully located new unit may be appropriate.
Replanning works best when the most important activities receive space first and less essential functions adapt to whatever remains.
How Can You Prioritise Space When One Room Must Serve Several Functions?
Prioritise a multifunctional room by ranking activities according to frequency, physical requirements and how difficult they are to relocate. Give the best location to the function that needs it most, protect essential circulation and allow compatible activities to share space at different times. A room does not need a permanent separate zone for every use.
Begin with the activities that cannot easily move elsewhere. Sleeping may require a dedicated bed, while eating may need a stable surface that can be cleaned and cleared. These become fixed considerations around which more flexible functions are arranged.
Then assess the room’s valuable features. Daylight, ventilation, ceiling height, electrical outlets and easy access are limited resources. Allocate them according to actual need rather than the visibility or decorative importance of a particular piece of furniture.
For example, someone who works from home for several hours a day may benefit from positioning the desk near the window, provided glare and temperature are manageable. An occasional reading chair might use a less prominent corner with appropriate task lighting.
The key distinction is between activities requiring permanent access and those that can share a surface over time. A dining table might also accommodate occasional computer use, but only if changing between functions is straightforward. If the switch involves clearing numerous objects and carrying equipment from another room, the arrangement may not remain practical.
Floor space deserves particular protection. A table attached to a wall, storage integrated into a bed or shallow units located along an existing wall can reduce the number of separate furniture footprints. However, wall-mounted solutions still require suitable structural support and must not interfere with doors, windows or safe movement.
A useful decision order is to position the essential fixed activity, preserve its access route, allocate the best remaining space to demanding daily uses and finally accommodate occasional needs. Where incompatible functions cannot fit comfortably, removing or relocating one is more effective than forcing them together.
Once floor-space priorities are established, wall height can provide extra capacity, although using the full height of a room introduces its own trade-offs.
When Can Vertical Storage Make a Small Room Feel Even Smaller?
Vertical storage can make a small room feel more crowded when tall, deep or visually heavy units dominate its walls, restrict daylight or reduce the apparent openness around everyday activities. The problem is not height alone. It is the combination of storage depth, density, placement and accessibility, especially in low-ceilinged rooms or spaces with limited natural light.
Full-height cabinets can create a continuous, visually solid wall. In some rooms, that produces a tidy architectural effect; in others, particularly where the unit projects deeply into a narrow space, it can make the available volume feel constrained.
Depth often matters as much as height. A shallow unit on a solid wall may preserve a useful route, while deep shelving near the entrance or window can obstruct movement and interrupt light. Open shelves are visually lighter in some settings, but they can also look busy when filled with many unrelated objects.
Window walls deserve special consideration. A tall unit beside the only window may block part of the light reaching the room’s interior. Keeping bulky cabinets on solid walls and using lower or shallower storage near the window is a practical way to protect daylight, although actual results depend on the room’s orientation and geometry.
There is also a difference between available height and usable storage height. A shelf close to the ceiling may add nominal capacity, but its usefulness depends on safe access. Age UK‘s household fall-prevention advice recommends keeping frequently used essentials within easy reach, generally around waist or eye level, particularly where reaching or balance presents a concern.
Upper shelves are therefore better reserved for lighter, infrequently needed objects that can be retrieved safely. Heavy or regularly used belongings should not require precarious reaching or climbing.
A balanced approach concentrates substantial storage where it causes the least interruption and leaves some wall areas deliberately open. Empty space is not necessarily wasted capacity; it can protect circulation, daylight and flexibility.
With those constraints established, unused vertical areas can become useful storage without turning every wall into a dense arrangement of cupboards.
Key takeaways before adding vertical storage
- Identify solid wall sections and overlooked spaces above existing furniture before introducing more freestanding units.
- Keep daily essentials directly accessible, reserving difficult-to-reach levels for belongings used less frequently.
- Assess every proposed shelf or cabinet against its effect on daylight, usable passage width and furniture access.
How Can Vertical Storage Add Capacity Without Making a Small Room Feel Crowded?
Vertical storage adds practical capacity when it uses overlooked wall areas, maintains clear circulation and keeps frequently used belongings accessible. Shallow, coordinated storage positioned above existing furniture or on uninterrupted walls can reduce reliance on separate floor-standing units. The aim is to increase usable storage without blocking daylight or making the room harder to navigate.
Begin by looking for unused height around furniture already occupying floor space. The area above a doorway, an existing wardrobe or a headboard may accommodate suitable storage without requiring another freestanding footprint. Each location must still be assessed for safe fixing, head clearance, access and the weight of stored objects.
A continuous storage arrangement can also be easier to interpret visually than several unrelated wall cabinets. Using consistent finishes, aligned edges and similar depths helps the units read as part of the room’s architecture rather than as separate obstacles.
That does not mean every vertical surface should be filled. A single organised storage wall may be more practical than cabinets distributed across the window wall, entrance and main circulation route.
It helps to distinguish between visible storage and concealed storage. Open shelves keep belongings immediately accessible but expose every object. Closed cabinets hide visual clutter, although bulky doors and deep carcasses can create a heavier appearance. The choice should reflect what is stored and how often it is needed.
Divide vertical storage into practical access levels:
- Regular-access levels: Keep everyday essentials around comfortable waist-to-eye height where possible, accounting for each occupant’s reach and mobility.
- Lower levels: Use appropriately accessible drawers or cabinets for heavier items and belongings suited to low storage.
- Upper levels: Reserve space for lightweight seasonal or occasional-use items that can be retrieved safely.
For the upper zone, a suggested planning preference is to place items used less than once a week there rather than everyday essentials. This is a practical frequency-based rule of thumb, not a scientifically established storage threshold.
Finally, check the entire installation in context. Can the window still admit light across the room? Can the door open normally? Is the route past the storage clear? Are drawers and cabinet doors usable without moving other furniture? Can occupants retrieve stored belongings without unsafe reaching?
To improve an existing compact room, identify one underused vertical area, measure it and test a shallow storage arrangement against the room’s daily movements before buying or installing anything. Add capacity only where it makes ordinary life easier.
How much empty floor space should a small room have?
There is no single proportion of empty floor area suitable for every compact room. What matters is whether occupants can move safely, open doors and drawers, access furniture and complete essential activities comfortably. Measure actual movement requirements rather than relying on a universal percentage.
Can a compact room work without multifunctional furniture?
Yes. A room with a few ordinary, well-positioned furniture pieces can work better than one filled with complex transforming designs. Multifunctional furniture is useful when its additional functions are genuinely needed, easy to access and compatible with the available clearance.
Should a small room always use light colours?
No. Light finishes can help reflect available light, but colour alone cannot compensate for obstructed routes or inconvenient furniture. Darker finishes can also work when lighting, contrast and visual continuity are carefully considered. Prioritise a functional layout before relying on decoration to change the room’s appearance.
How can renters improve a small room without permanent changes?
Start by rearranging existing furniture, reducing redundant storage and using lighting or furniture orientation to distinguish activities. Freestanding shallow units, removable floor markings during planning and suitable storage furniture can offer flexibility. Avoid unsafe temporary fixings, and check tenancy requirements before drilling or installing wall-mounted storage.
What should be measured before buying storage for a compact room?
Measure the available width, height and depth, along with door swings, drawer extension, furniture access and the passage needed for movement. Check nearby windows, sockets and fixtures, and assess how the unit will be secured and accessed. Usable internal capacity matters more than exterior dimensions alone.