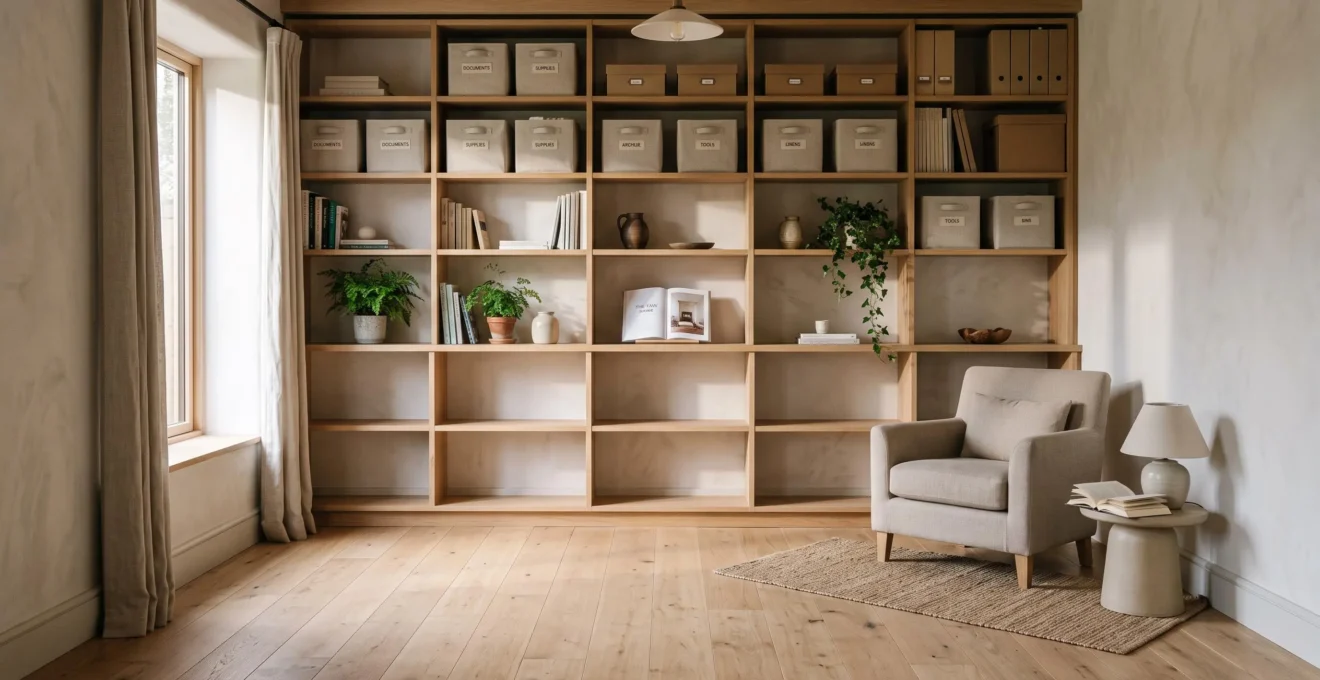
Vertical storage can increase the usable storage capacity of a small room without consuming much additional floor space. The principle is straightforward: use available wall height for belongings that would otherwise require another cabinet, chest or bookcase. The challenge is making that additional capacity feel organized rather than overwhelming.
A tall storage unit is not automatically space-saving. Its depth, position, color, contents and accessibility all influence whether a room feels open. A shallow wall shelf may preserve a narrow walkway, while a full-height cabinet can dominate the same wall. Storing rarely used objects overhead also creates capacity, but placing everyday essentials too high makes the room less convenient.
The most effective approach is to preserve circulation, control visual weight and arrange objects according to how often they are needed. That means measuring available space before adding furniture, using a combination of open and concealed storage, and treating wall strength and safe access as essential design constraints.
Vertical Storage: The Essentials
- Prioritize shallow, wall-mounted storage where additional floor cabinets would restrict movement.
- Keep everyday items within comfortable reach, heavier objects low and lightweight occasional-use belongings higher up.
- Combine open shelves, closed compartments and empty wall space to increase capacity without creating a crowded appearance.
- Why Does Vertical Storage Work Better Than Extra Cabinets in Some Small Rooms?
- How Should You Arrange Everyday and Occasional Items in Tall Storage?
- Open Shelves or Tall Cabinets: Which Makes Better Use of Vertical Space?
- When Can Vertical Storage Make a Small Room Feel Even Smaller?
- When Should You Add Vertical Storage Instead of Another Floor Cabinet?
- Which Storage Locations Are Too High, Deep or Awkward for Daily Use?
- One Long Floating Shelf or Several Small Ones: Which Looks Better?
- How Can Modular Shelving Adapt as Your Storage Needs Change Over Time?
Why Does Vertical Storage Work Better Than Extra Cabinets in Some Small Rooms?
Vertical storage works better than extra floor cabinets when a room has usable wall height but limited space for movement. Shallow shelving or properly installed wall-mounted cabinets can add capacity without occupying the floor below. Their advantage is greatest when another deep cabinet would narrow circulation, interrupt sightlines or make the furniture arrangement feel crowded.
Low, deep furniture has a substantial visual footprint. It occupies floor area, creates additional visible edges and can break the continuous floor line that helps a small room appear open. Wall-mounted storage shifts some of that volume upward, leaving more floor visible and making it easier to read the room as one continuous space.
This is a perceptual advantage, not an automatic increase in the room’s physical dimensions. A shelf can hold more belongings while still making the wall look busy. Its usefulness depends on how much space it preserves compared with the furniture it replaces.
The practical test starts with remaining circulation width. Measure the clear distance between existing furniture and the opposite wall, then subtract the depth of any proposed cabinet. Consider whether people can walk through, open doors and drawers, and move around furniture comfortably. There is no single passage width suitable for every household or layout.
Consider a hypothetical narrow bedroom where a second floor cabinet would restrict the route between the bed and doorway. Replacing that cabinet with shallow shelving over an existing desk could provide additional storage without changing the desk’s floor footprint. The benefit comes from using space already above furniture, rather than adding another obstacle.
Room geometry determines whether this approach succeeds. A room with a standard or high ceiling and little available floor width offers useful vertical opportunities. An attic bedroom with sloping walls, or a room with unusually low ceilings, may provide less usable height and more awkward access.
Vertical storage is therefore most valuable where free wall height exceeds free floor area as a practical resource.
Once the location is established, the next challenge is deciding which belongings deserve the easiest access and which can safely occupy higher shelves.
How Should You Arrange Everyday and Occasional Items in Tall Storage?
Arrange tall storage according to frequency of use, weight and reach. Keep everyday essentials around comfortable waist-to-shoulder height, place heavy belongings on lower shelves and reserve upper levels for lightweight items used occasionally. This arrangement increases capacity without forcing repeated overhead reaching, unnecessary bending or unsafe lifting during ordinary household routines.
Think of a tall shelving system as three functional zones rather than one continuous stack of compartments.
- Lower zone: Heavy books, substantial storage boxes and other belongings that should remain close to the floor.
- Everyday reach zone: Frequently used dishes, stationery, clothing, chargers and household essentials.
- Upper zone: Lightweight seasonal decorations, infrequently accessed archives and other occasional-use items.
The exact boundaries depend on household members. Shoulder height may be convenient for one person but difficult for someone shorter or with limited mobility. What matters is reaching and retrieving objects without straining, stretching excessively or disturbing surrounding items.
This frequency-based method is consistent with the general ergonomic principles in OSHA’s delivery and storage safety guidance. Although the guidance addresses restaurant workplaces rather than residential rooms, it recommends putting frequently used supplies at a convenient waist level, lighter goods higher and heavier goods lower.
Upper storage needs an organization system of its own. Containers should be easy to identify, and each upper shelf should have a clear purpose. Label opaque boxes on their visible edges or choose transparent containers where appropriate. Keep a short inventory of items stored out of regular sight.
A practical maintenance habit is to review the upper tiers whenever a new storage container is added. Remove or relocate something no longer needed instead of continually stacking new possessions higher.
Safety must also shape the arrangement. Heavy items stored above shoulder height can be difficult to retrieve securely. Tall freestanding furniture may require anchoring, particularly where children might climb. Attractive objects such as toys should not be placed high in ways that encourage climbing.
Once the contents have been assigned to appropriate heights, the next choice is whether those contents should remain visible on open shelves or disappear behind cabinet doors.
Open Shelves or Tall Cabinets: Which Makes Better Use of Vertical Space?
Open shelves generally suit frequently used, attractive or neatly grouped objects, while tall cabinets are better for concealing visual clutter and protecting belongings from dust. Neither option is inherently more space-efficient. The best solution often combines shallow open shelving at eye level with closed storage above or below, depending on contents and available depth.
Open shelving provides immediate access and keeps the wall visually permeable. Its disadvantage is that every stored object contributes to the room’s appearance. Closely packed books, mismatched containers and unrelated accessories can make an otherwise spacious wall feel busy.
Closed cabinets conceal this complexity behind a uniform surface. However, a tall run of solid cabinet doors can create a large uninterrupted block that feels heavier than the contents it contains. Doors also need sufficient clearance to open unless sliding or alternative mechanisms are used.
The main trade-offs become clearer when comparing the two options directly.
| Decision factor | Open shelving | Tall cabinets |
|---|---|---|
| Visual effect | Airy when lightly filled; busy when crowded | Calmer contents; potentially heavier furniture mass |
| Daily access | Direct retrieval without opening doors | Doors add a step but conceal belongings |
| Depth | Can be very shallow | Varies according to cabinet design and contents |
| Best contents | Books, small plants and frequently used objects | Supplies, mixed containers and visually untidy items |
| Maintenance | Visible dust and ongoing arrangement | Less visible clutter but internal organization still needed |
Depth can change the entire decision. In a particularly narrow room, shallow open shelves may store useful small items without projecting as far as a cabinet. For bulkier items, the greater internal depth and enclosed volume of a cabinet may be more appropriate.
A hybrid arrangement avoids forcing every belonging into the same type of storage. Use a modest open section for regularly handled objects, closed upper compartments for lightweight bulk storage and stable lower units for heavier possessions. Empty sections between these elements create visual breaks.
For open shelving, an intentionally loose arrangement is a useful design test: avoid filling every available inch and leave some shelf surfaces visibly clear. This is an aesthetic guideline, not a measured capacity or safety standard.
Even a balanced combination can overwhelm a small room if it extends across too much wall area, making visual proportion the next essential consideration.
When Can Vertical Storage Make a Small Room Feel Even Smaller?
Vertical storage can make a small room feel smaller when tall units cover too much wall area, introduce excessive depth or create a continuous block of visual weight. Crowded open shelves, dark full-height cabinets and storage squeezed between windows or doorways can also make the space feel fragmented. Preserving visible wall, light and circulation is essential.
The primary risk is replacing floor clutter with wall clutter. A full-height cabinet system may reduce loose belongings but still produce a boxed-in appearance if every available surface becomes a solid storage facade.
The solution is not necessarily to use shorter furniture. It is to introduce visual rhythm through changes in depth, alternating closed and open compartments, lighter upper surfaces and occasional gaps.
Several warning signs indicate that a proposed arrangement could feel overwhelming:
- A single storage unit covers nearly the entire visible wall without breaks.
- Multiple tall units compete with windows, doors or architectural features.
- Deep shelves project into already narrow walkways.
- Open shelving is packed so tightly that little wall or shelf surface remains visible.
- Large dark upper cabinets appear to press down on a relatively low ceiling.
Ceiling height particularly matters. In a low room, heavy-looking upper cabinets can emphasize the limited distance between furniture and ceiling. Lighter finishes, less visually dense upper compartments and an uninterrupted portion of wall may soften that effect. These are composition techniques, not guarantees of perceived spaciousness.
Doorways and windows create another constraint. A wall divided into several short sections may seem to offer multiple opportunities for narrow shelving towers, but repeated tall units can make the wall look disjointed. Before purchasing, measure the uninterrupted wall runs and examine the arrangement from the doorway, where the overall composition is easiest to judge.
In a hypothetical studio apartment, one compact tall unit beside a desk might organize supplies effectively. Repeating the same unit on every short section of wall could make the room appear dominated by storage, even though each additional unit adds capacity.
If the wall can accommodate storage without losing these visual breaks, the next step is deciding whether wall-mounted storage is actually preferable to another floor cabinet.
When Should You Add Vertical Storage Instead of Another Floor Cabinet?
Choose vertical storage when another floor cabinet would compromise circulation, usable floor space or the room’s overall proportions, and when the wall can safely support the proposed installation. A floor cabinet may be the better choice when storage must remain portable, installation is restricted or heavy contents require stable, easily accessible lower-level storage.
This decision involves more than storage capacity. Wall-mounted shelving typically requires suitable fixings and installation work, while a freestanding cabinet can often be repositioned more easily. A renter may also face lease restrictions or restoration obligations that make drilling less practical.
Compare both options against the conditions of the specific room.
| Criterion | Vertical wall storage | Additional floor cabinet |
|---|---|---|
| Floor area | Can preserve clear floor beneath the installation | Consumes its own floor footprint |
| Capacity | Uses available wall height; limited by loads and access | Provides enclosed volume within a defined footprint |
| Cost | Depends on components, fixings and installation | Depends on cabinet design and any anchoring needed |
| Installation | Requires wall and fixing suitability checks | May need assembly and anti-tip anchoring |
| Flexibility | Depends on the mounting system | Often easier to move or reposition |
| Renters | May require permission or wall repairs | Often simpler, subject to safety anchoring requirements |
Wall construction is a go/no-go condition. Plasterboard, masonry and other wall assemblies require different fastening approaches. The actual load depends on the wall structure, fixing method, number and placement of support points, and combined weight of the storage system and its contents.
Manufacturer-specific documentation illustrates why these details matter. IKEA’s SEKTION wall cabinet installation specifications state that different wall materials require different fasteners and that the cabinet must be securely anchored. The instructions are specific to that product, not a universal approval for every wall or shelving arrangement.
Freestanding furniture requires a safety check too. The CPSC furniture tip-over safety recommendations advise securing furniture such as bookcases and dressers to walls, placing heavier objects on lower shelves and avoiding tempting items stored high where children may climb to reach them.
17,800 estimated injuries per year
The U.S. Consumer Product Safety Commission estimated an annual average of 17,800 emergency department-treated injuries associated with furniture and television tip-overs during 2020–2022. This estimate covers furniture and television tip-overs generally, not vertical shelving alone.
U.S. Consumer Product Safety Commission, February 2026 release, reporting historical injury estimates.
A practical decision should end with a clear result: either the wall is appropriate for a verified installation, or the layout needs a different solution.
Five Checks Before Choosing Vertical Storage
- Measure the room: Record wall height, uninterrupted wall width, existing furniture depth and remaining passage width. Deliverable: an annotated room sketch.
- Inventory the belongings: Separate daily essentials, occasional-use items and heavy objects. Deliverable: three labeled storage groups.
- Compare footprints: Mark the proposed depth and location of both storage options. Deliverable: a layout showing what remains clear.
- Verify installation feasibility: Identify the wall type, relevant restrictions and manufacturer fixing requirements, and consult a qualified professional where necessary. Deliverable: a documented installation decision.
- Test the visual arrangement: Outline the intended units on the wall and assess them from the entrance and main sitting or working position. Deliverable: a final layout with visible open areas.
Even when wall installation is practical, not every high or recessed location deserves to become everyday storage. Some spaces are useful precisely because they are accessed infrequently.
Which Storage Locations Are Too High, Deep or Awkward for Daily Use?
Storage becomes impractical for daily use when items cannot be reached, identified or retrieved comfortably and safely. Shelves above a person’s natural reach, compartments deeper than their usable arm reach and awkward spaces above doors or beneath sloping ceilings generally suit occasional-use belongings better than daily essentials. Actual accessibility must be tested for the household using the room.
Reach height is individual. Instead of choosing shelves solely from catalog dimensions, ask each regular user to demonstrate a comfortable retrieval height. Have them reach toward a proposed position with a slightly bent elbow, then assess whether they can securely grasp and lower an object of the intended size without stretching or losing balance. Leave a practical margin rather than designing around maximum fingertip reach.
This is a household planning exercise, not a certified ergonomic measurement.
Accessibility standards illustrate the importance of actual reach conditions. The U.S. Department of Justice‘s 2010 ADA Standards for Accessible Design specify an unobstructed forward reach range of 15–48 inches (380–1220 mm) above the finished floor under the relevant provisions. Where forward reach is obstructed at certain depths, the permitted high reach can be lower.
Those requirements apply within the standards’ defined scope and must not be treated as universal legal shelf-height limits for every private home. They nevertheless demonstrate why height and depth must be considered together.
Deep shelves create a different access problem. Items positioned beyond comfortable arm reach tend to be hidden behind other belongings. If a compartment is deeper than the user can conveniently access, consider pull-out trays, drawer-style baskets or a deliberate front-and-back system that reserves the rear for long-term storage.
Awkward architectural spaces also need selective use:
- Above doorways: Potentially suitable for lightweight, infrequently accessed objects if the installation is safe and does not interfere with the doorway.
- Under sloping ceilings: Useful for fitted compartments where standing-height access is already limited.
- Stair nooks: Potentially useful for drawers or custom storage without obstructing stairs, circulation or required clearances.
- Above wardrobes: Best reserved for appropriately sized, lightweight occasional-use containers rather than objects needed every day.
Medication, regularly used chargers and everyday dishes generally belong within convenient reach rather than in difficult overhead spaces. Infrequently used decorations or archives can tolerate less immediate access, provided their weight, storage conditions and retrieval method are suitable.
Once accessible areas have been identified, shelf composition can be refined further: sometimes one continuous shelf works better visually, while several smaller ones respond more effectively to the available wall.
One Long Floating Shelf or Several Small Ones: Which Looks Better?
One long floating shelf usually creates a calmer, more continuous horizontal line, which can help a small room appear wider. Several smaller shelves provide more flexibility around windows, furniture and awkward wall sections, but can look fragmented if their spacing and alignment are inconsistent. The better option depends on wall proportions, contents and structural support.
A long shelf establishes a clear visual direction. Above a desk or sofa, it can connect the arrangement below into one coherent composition. When lightly styled, the uninterrupted horizontal line encourages the eye to move across the wall rather than stopping at multiple separate objects.
Several small shelves create a different effect. They distribute storage across vertical or staggered positions and allow each shelf to serve a specific category. This can be useful where a window, light switch or unusual wall shape interrupts a continuous installation.
However, alignment determines whether multiple shelves feel deliberate. Use a shared vertical edge, consistent spacing or a simple grid. Keep depths and finishes reasonably consistent unless a variation serves a clear purpose. Leave empty wall around the arrangement so individual shelves remain visually distinct without competing.
Capacity should also influence the composition. A long shelf can accommodate larger grouped objects, but it may create an oversized span for a handful of small belongings. Multiple smaller shelves can fit precise storage needs and avoid unused stretches, although separate brackets and supports may complicate installation.
Structural requirements can override the aesthetic preference. A long floating shelf may need multiple support points, suitable wall fixings and adequate resistance to sagging under its intended load. Shelf material, span length, bracket arrangement and wall construction all affect the result. Shorter shelves also require correctly specified supports; their smaller size does not remove installation risks.
Before drilling, use removable paper templates or another non-destructive layout mock-up to judge the arrangement from the main viewing position. Compare how much useful shelf area each composition adds against how much visual space it occupies.
The best composition should solve the room’s current storage problem without preventing later changes. That leads to the final question: how can vertical storage grow without eventually overwhelming the same small space?
Key Takeaways Before Planning for Future Storage
- Preserve the circulation and visual gaps already established; future expansion should not consume them automatically.
- Choose components according to what needs to be stored, not simply because additional wall space remains available.
- Check whether shelves, brackets and compartments can genuinely be rearranged or expanded before committing to a system.
How Can Modular Shelving Adapt as Your Storage Needs Change Over Time?
Modular shelving adapts by allowing shelves, compartments or additional units to be rearranged as storage needs change. A suitable system can accommodate new hobbies, changing work requirements or growing households without replacing the entire installation. The advantage depends on genuine component compatibility, safe reconfiguration and preserving enough open space as capacity increases.
Fixed storage is often planned around a snapshot of daily life. A small home office might initially require a few books and stationery boxes, then gradually accumulate equipment, reference materials and hobby supplies. A fixed cabinet arrangement may become inefficient if its compartment sizes no longer suit those belongings.
Modular systems offer a different approach. Depending on their design, they may use adjustable rails, stackable units, removable shelves or compatible add-on columns. The ability to change shelf heights or extend storage sideways allows the layout to respond to new uses without necessarily purchasing a completely different system.
Yet the term modular does not always mean fully reconfigurable. Some products sold with that description only permit identical units to be stacked in one direction. Others offer adjustable internal shelves but cannot expand in width or accept additional components.
Before buying, assess the following:
- Standardized dimensions: Can units of different widths or heights connect in a useful arrangement?
- Component availability: Are compatible shelves, supports and accessories obtainable separately, and is their future availability reasonably documented?
- Reconfiguration: Can shelves be repositioned without dismantling the entire installation?
- Mounting flexibility: Does the system require permanent wall installation, or can compatible freestanding arrangements work with appropriate anti-tip safeguards?
- Practical load limits: Are permitted configurations and loading requirements documented for the specific components and fixings?
It is also worth distinguishing adjustable shelving from genuine expansion capability. Moving a shelf upward inside one fixed cabinet changes its internal organization, but does not necessarily create the option to add another column later.
Consider a hypothetical compact living room with a single modular shelving bay. Initially, the bay holds books and office supplies. Later, a compatible additional bay could accommodate hobby equipment, provided the extra installation remains structurally safe and does not intrude into a walkway or visually dominate the room.
The important decision is to plan the maximum sensible build-out before buying the first module. Identify the portions of wall that should remain clear, estimate which objects might require future storage and verify the system’s available configurations. Then add only the components currently needed.
This approach avoids treating every empty section of wall as capacity that must eventually be filled. A room can remain organized and visually balanced even as its contents change.
Start with a measured wall layout, choose one appropriately sized storage zone and organize the belongings most in need of a permanent location. Leave room for adjustment, rather than installing the maximum number of shelves on day one.
Can vertical storage work in a rented apartment without drilling?
It can, but the available options depend on the furniture and rental conditions. Some freestanding systems provide tall storage without permanent wall-mounted shelves, although tall furniture may still require anti-tip anchoring. Check the manufacturer’s safety instructions and any lease restrictions before choosing a no-drill arrangement. Avoid assuming that freestanding furniture is automatically safe without securing it.
What should be stored on the highest shelves in a small room?
Upper shelves are generally better for lightweight, infrequently used belongings such as seasonal decorations or clearly labeled archives. Keep heavy or regularly used objects lower. Choose containers that can be handled safely and use suitable access equipment when necessary. Do not place attractive objects high where they could encourage children to climb.
Do floating shelves always save more space than a bookcase?
No. Floating shelves can preserve floor space when installed above an existing furniture footprint, but a shallow bookcase may provide more practical capacity for certain collections. Compare projection depth, accessible shelf area, intended loads and installation requirements. The relevant measure is usable storage without obstructing the room, not simply whether the furniture touches the floor.
How can tall storage look less bulky without losing useful capacity?
Keep frequently visible shelves selectively filled, use closed compartments for visually mixed belongings and leave some wall space exposed. Consistent finishes and shallow sections can help reduce visual complexity. Where appropriate, lighter upper materials and gaps between storage groups can soften the appearance of a tall installation without eliminating its practical compartments.
How often should vertical storage be reorganized?
Review the arrangement whenever daily-use patterns change or upper storage starts filling with unexamined belongings. Seasonal transitions, a change in work habits or the addition of new equipment are practical opportunities. The goal is to keep frequently needed objects accessible, remove unnecessary items and prevent upper shelves from becoming permanent holding areas for forgotten possessions.