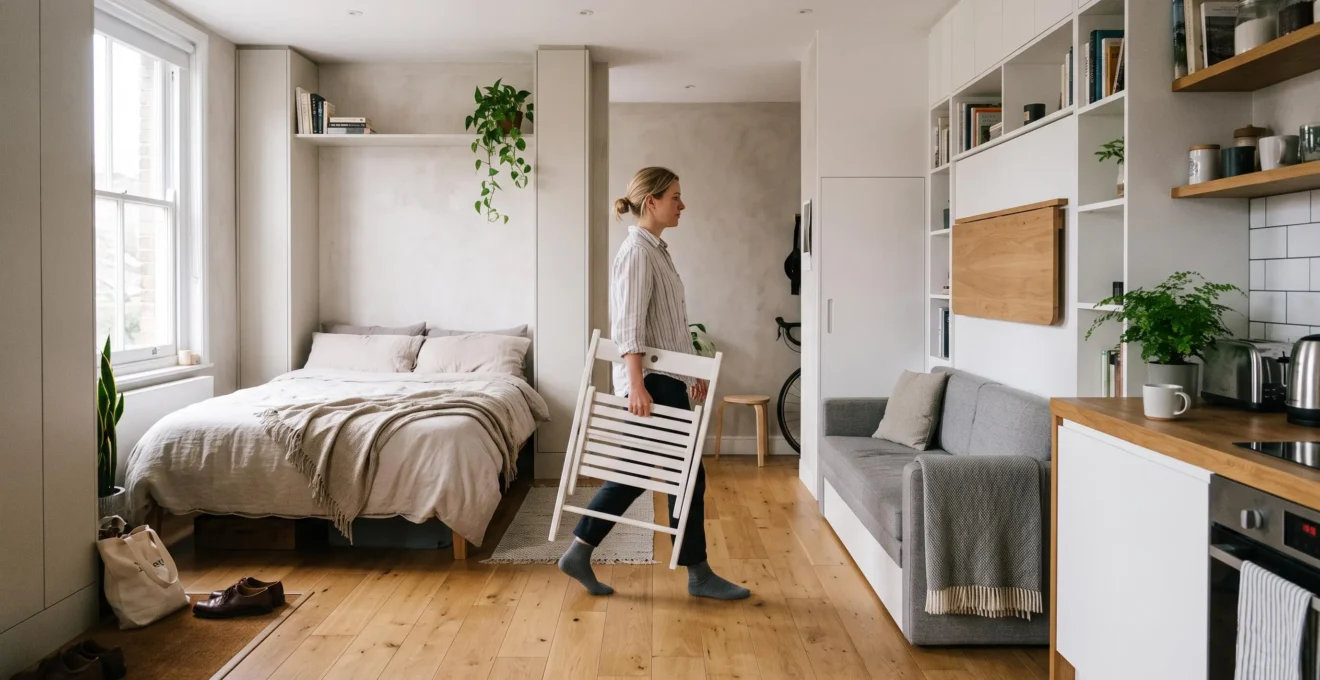
A small home becomes inefficient when its furniture occupies space that everyday activities need. A desk may fit against a wall but leave too little room to pull out the chair. A storage cabinet may hold everything neatly while blocking a doorway. The problem is rarely floor area alone. It is how that area is allocated, accessed and shared.
Efficient space planning starts with actual household routines, not furniture dimensions or storage capacity. The most frequently performed activities should receive the easiest access, most convenient surfaces and clearest movement routes. Occasional functions can share furniture or temporarily occupy flexible areas.
This approach matters particularly when one room must accommodate work, relaxation, meals, storage and sometimes sleep. Each function has requirements, but not every requirement needs a permanent piece of furniture or a dedicated zone.
The aim is a compact home where daily tasks require fewer unnecessary movements, where furniture earns its footprint and where the layout can adapt without becoming difficult to live in.
Small-home space planning essentials
- Allocate prime floor space to daily activities, rather than treating every household function as equally important.
- Protect circulation routes and access to furniture before increasing storage or introducing multifunctional products.
- Combine a few dependable fixed elements with flexible furniture that is genuinely easy to operate.
- Why Can Extra Furniture Make a Small Home Less Efficient?
- How Can You Prioritise Space When One Room Must Serve Several Functions?
- Fixed Zones or Flexible Furniture: Which Uses a Small Room More Efficiently?
- Which Space-Saving Choices Can Make a Small Room Harder to Move Through?
- When Should You Replan a Room Instead of Adding More Furniture?
- Which Small-Space Solutions Can Actually Make a Room Harder to Use?
- When Can Vertical Storage Make a Small Room Feel Even Smaller?
- How Can Small-Space Planning Make a Compact Room Feel Easier to Live In?
Why Can Extra Furniture Make a Small Home Less Efficient?
Extra furniture can make a small home less efficient because every piece occupies more than its physical footprint. Chairs need room to move, cabinets need clearance to open and tables require accessible approaches. When these allowances overlap, adding one apparently modest item can interfere with several activities and reduce the amount of genuinely usable space.
Consider a spare armchair positioned beside a dining table. Its measured footprint may seem manageable, but the chair can prevent a dining seat from being pulled back or interrupt the route between the kitchen and living area. The furniture technically fits, yet the room works less effectively.
Usable floor space is not the same as unoccupied floor space. A gap that cannot accommodate a person moving, sitting or opening a drawer contributes little to everyday functionality.
Duplicate furniture often creates this problem. An additional side table, occasional chair or second storage unit may have a plausible purpose, but that purpose does not necessarily justify its permanent occupation of the room.
Clutter also has a visual dimension. Several small furniture pieces can break up the view across a room, making surfaces appear fragmented and creating more obstacles to navigate or clean around.
A practical furniture audit starts with a complete inventory. Record each piece, its primary purpose and the number of times it was used during a typical week. Flag furniture used less than once a week for review, while recognising legitimate exceptions such as guest accommodation, accessibility equipment or seasonal requirements.
The review should also include objects whose functions overlap. If a coffee table and side table serve the same activity, assess whether both are necessary.
This changes the furnishing question from “What should a complete living room contain?” to “What does this household actually need to do?” A compact home does not require miniature versions of every furniture set found in a larger property.
AARP‘s HomeFit advice on organising closets offers a related approach to possessions: sorting items into keep, sell, donate and discard categories. Although this guidance concerns closet organisation rather than furniture layout, it provides a useful method for reviewing what deserves to occupy limited storage space.
Removing an unnecessary item is not automatically the right solution, but understanding its actual contribution makes the next decision more informed. Once the essential pieces are clear, the remaining challenge is deciding which activities deserve priority.
How Can You Prioritise Space When One Room Must Serve Several Functions?
Prioritise a multifunctional room by ranking activities according to how often they happen and how much uninterrupted space they require. Daily functions should receive convenient, reliable positions. Weekly activities can share surfaces, while occasional uses should borrow space temporarily. This prevents rarely needed arrangements from compromising the room’s most important everyday functions.
Begin with functions rather than conventional room labels. A living room might support remote work, evening relaxation, dining, exercise and occasional overnight guests. These activities need different furniture, lighting, access and degrees of privacy.
The following decision grid illustrates how a hypothetical compact household could allocate space.
| Function | Typical frequency | Planning response |
|---|---|---|
| Sleeping | Daily | Protect comfortable access, ventilation and a dependable sleeping arrangement. |
| Working from home | Several days a week | Reserve suitable lighting, supportive seating and convenient equipment access. |
| Eating | Daily | Provide a usable surface, potentially shared with another compatible function. |
| Exercise | Several times a week | Keep an openable floor area without permanently occupying it with equipment. |
| Hosting overnight guests | Occasional | Use an adaptable arrangement rather than dedicating the best area permanently. |
Frequency is the first filter, not the only one. A person with mobility limitations may need generous access around a bed even if another activity occupies more hours. Household priorities, safety and the physical requirements of an activity must inform the final allocation.
Next, identify the anchor furniture for each essential function. An anchor is the principal large item needed to perform an activity, such as a bed for sleeping or a suitable desk for prolonged computer work.
Rather than buying an anchor for every possible activity, look for compatible functions that can share one. A dining table might support paperwork, for example, provided the seating, lighting and storage arrangements also work.
Some functions have conflicting needs. Sleeping benefits from darkness and quiet, while focused work may need bright task lighting and access to electrical outlets. A room divider is not necessarily the answer.
Instead, position the work surface near useful daylight, provide local lighting that does not illuminate the sleeping area unnecessarily, and keep work equipment in an easily accessible but visually contained location.
Time-based rules can also resolve conflicts. Clearing a shared table after working hours allows it to serve meals without requiring a second permanent surface. However, if that conversion becomes burdensome several times daily, the shared arrangement may need revision.
A multifunctional room works best when its activities cooperate rather than compete. Once their priorities are established, the next choice is which parts of the layout should remain permanent and which should change.
Fixed Zones or Flexible Furniture: Which Uses a Small Room More Efficiently?
Fixed zones are generally better for activities that need dependable daily access, while flexible furniture is more suitable for occasional or changing functions. Neither approach is inherently more space-efficient. The deciding factors are how much effort a conversion requires, whether storage remains accessible and how easily the arrangement can accommodate future household needs.
A fixed zone might consist of a built-in desk, a permanent sleeping corner or a storage wall with integrated lighting. Its main advantage is readiness: the user can perform the intended activity without setting up the space each time.
Flexible furniture can release floor area between uses. A folding table can create a dining surface when needed and leave a clearer circulation route afterwards. But the space benefit depends on whether the furniture is actually folded away.
These approaches involve different trade-offs.
| Planning criterion | Fixed zones | Flexible furniture |
|---|---|---|
| Daily setup effort | Usually minimal once installed. | Depends on conversion steps, weight and accessibility. |
| Storage potential | Can support integrated, predictable storage. | May provide concealed capacity but can require clearing access first. |
| Changing household needs | May require modifications or a new layout. | Can adapt more easily if practical to move or reconfigure. |
| Best application | Frequent, stable activities. | Occasional activities or functions with changing space requirements. |
The main weakness of flexible furniture is conversion friction. A folding desk might technically free up a wall, but if closing it requires unplugging equipment, clearing paperwork and relocating a chair, its flexibility may rarely be used.
Before buying a convertible piece, test the complete operation. Can one person manage it comfortably? Does the mechanism require heavy lifting? Is there a convenient place for everything that must be removed first?
A one-minute conversion can be a useful practical target for frequently adjusted furniture, but it is a planning heuristic, not a scientifically established threshold. The real question is whether the user is willing and physically able to repeat the operation as often as necessary.
For many homes, a hybrid arrangement is more dependable. Keep infrastructure fixed: suitable electrical outlets, layered lighting, essential storage and reliable locations for daily activities. Allow occasional functions to use movable chairs, folding surfaces or open floor areas.
This reduces the number of decisions involved in everyday routines while preserving some flexibility.
Future changes also matter. A permanent fitted arrangement designed around one working pattern may become restrictive if a second person begins working at home or accessibility requirements change.
A successful layout is therefore not necessarily the one with the most transformations. It is the one that requires the fewest inconvenient transformations while keeping important activities accessible.
Which Space-Saving Choices Can Make a Small Room Harder to Move Through?
Space-saving furniture can make a small room harder to navigate when it blocks walking routes, door swings or access to everyday objects. A product may occupy less space in its stored position but demand much more clearance during use. Its real spatial cost must therefore be measured in every operating configuration, not just when folded or closed.
Common examples include a wall bed that blocks the route to the bathroom when lowered, a corner sofa that restricts access to a window, and a storage ottoman that must be moved before its contents can be reached.
Stacked furniture can create similar difficulties. A compact table positioned in front of a cabinet may save visible floor area while preventing the cabinet doors from opening properly.
Circulation should be planned as a continuous route connecting doors, essential furniture, storage and frequently visited points in the room.
Start by drawing the room to scale. Include structural obstacles and the full operating movement of doors, drawers, chairs and convertible furniture. Then mark the paths people use most often.
Do not assess a route solely by whether a person can squeeze through sideways. Consider carrying groceries, navigating in low light, moving with another household member or using mobility equipment where relevant.
For accessibility context, the U.S. Access Board guidance on accessible routes describes a generally required continuous clear width of 36 inches, approximately 914 mm, for accessible routes covered by the relevant ADA provisions. Certain constrictions and turns have additional technical requirements.
Those provisions apply within their specified regulatory context. They are not universal minimum furniture-clearance rules for private dwellings, but they demonstrate why unobstructed passage is a separate consideration from furniture footprint.
The same distinction matters when assessing a room visually. Furniture that interrupts long views or creates multiple narrow gaps can produce a stronger impression of crowding than larger, lower-profile pieces arranged around a clear path.
Before purchasing furniture, use its published dimensions or a cardboard template to mark its footprint on the floor. Allow for its fully extended or open configuration, then walk through the room as normal.
Check whether doors can open, whether seating remains usable and whether storage can be accessed without shifting another object.
This simple test exposes many design problems that product photographs conceal.
If a proposed purchase improves storage but repeatedly obstructs movement, it may be the wrong solution. When similar conflicts already occur with existing furniture, rearranging the entire layout is often more useful than finding another compact product.
When Should You Replan a Room Instead of Adding More Furniture?
Replan a room before buying more furniture when everyday activities require repeated clearing, shifting or detouring around existing pieces. These symptoms suggest that the arrangement is distributing space poorly, rather than that the home necessarily lacks furniture. Testing a new layout first may solve the problem without adding another permanent obstacle or purchase.
Several recurring behaviours indicate that the layout deserves attention:
- Clearing a surface every time it is needed for its intended function.
- Avoiding certain activities because the setup is too inconvenient.
- Repeatedly bumping into or moving the same furniture.
- Having storage that is technically full while frequently needed objects remain scattered.
- Keeping an area unused because access to it is obstructed.
These issues are not always storage shortages. A cabinet may contain enough capacity but be poorly positioned. A desk may be suitable for work but require moving the dining table first.
The lowest-cost initial intervention is to revisit the floor plan without assuming the current furniture positions are permanent.
Draw the empty room, including doors, windows, fixed services and relevant obstacles. Place only the essential anchors first, then identify which activities can use the remaining space.
Test the revised arrangement before shopping. Where practical, reposition existing furniture or mark proposed boundaries with removable tape. Avoid moving heavy items without appropriate assistance.
A hypothetical example illustrates the difference. Suppose a household wants another cabinet because work materials are constantly left on the dining table. Moving an existing bookcase closer to the work area might make those materials easier to put away, solving the immediate problem without introducing another cabinet.
This is a possible planning outcome, not evidence that rearranging furniture always eliminates storage needs. Genuine shortages still exist, particularly in households with extensive essential equipment or multiple occupants.
Five actions to test a room layout before buying furniture
- Record recurring problems: keep a seven-day activity log identifying where furniture interferes with routine tasks.
- Measure the room: produce a scaled sketch showing walls, doors, windows and the dimensions of existing furniture.
- Identify essentials: mark the primary furniture anchor for every important function on the sketch.
- Draw an alternative: create a revised plan with accessible storage, unobstructed routes and no proposed purchases.
- Test and document: use the revised arrangement where practical and write down which obstacles disappear or remain.
Buying something new can feel easier than moving existing furniture. A short decision delay helps counter that impulse. As a practical household rule, sketch an alternative and consider it for 48 hours before ordering a new piece.
The 48-hour period is simply a suggested pause for evaluating options, not a validated optimal waiting time. If the alternative layout solves the problem, the purchase may be unnecessary.
Replanning cannot create unlimited space, but it can reveal when furniture has been positioned around habit rather than purpose. The same scrutiny should then be applied to products marketed specifically for small homes.
Which Small-Space Solutions Can Actually Make a Room Harder to Use?
Small-space solutions become counterproductive when the effort required to operate, retrieve or maintain them outweighs the space they release. Complex convertible furniture, inaccessible storage and excessively small seating can improve a floor plan on paper while making everyday activities less comfortable. Practical efficiency depends on repeated usability, not the number of advertised functions.
Multifunctional furniture is particularly vulnerable to this trade-off. A storage bed may accommodate bedding and seasonal items, but accessing them could require lifting a heavy mattress platform. A nesting table system may offer several surfaces, yet those surfaces are only useful if there is enough room to separate them.
Mechanical complexity matters. A folding dining arrangement that requires moving multiple objects, releasing several catches and finding storage for loose parts may discourage frequent conversion.
The solution is not to reject multifunctional furniture altogether. It is to evaluate the complete use cycle, including preparation, operation, access, tidying and resetting.
Storage products also have an accessibility problem. Deep bins may maximise nominal capacity while hiding frequently needed items behind other belongings. High shelves can store objects securely but impose extra retrieval effort.
If a household repeatedly leaves everyday possessions on a counter because putting them away takes too long, the storage system is not serving its intended function.
Miniaturised furniture introduces a different risk. A narrow desk may occupy less floor space but provide insufficient room for comfortable computer work. A tiny chair may fit beneath a table but become unpleasant during longer sitting periods.
For home computer workstations, OSHA‘s computer workstation evaluation checklist emphasises adjustable working arrangements, supportive posture and positioning frequently accessed items within easy reach. Its recommendations concern workstation ergonomics rather than general home-furnishing dimensions.
That distinction is important: a reduced furniture footprint does not automatically compensate for poor ergonomics.
Before selecting a small-space product, ask four practical questions:
- How many actions does an ordinary use cycle require?
- Can the intended user operate the product independently and comfortably?
- Can stored items be reached and returned without repeatedly shifting other objects?
- Will the product remain useful if working patterns, occupants or mobility needs change?
Products that perform well against these criteria are more likely to deliver their intended practical benefit. A simpler item may be preferable to a feature-rich alternative if it removes more everyday effort.
Accessibility, comfort and ease of operation should remain part of the space calculation. These considerations become especially important when planning storage above floor level.
When Can Vertical Storage Make a Small Room Feel Even Smaller?
Vertical storage can make a small room feel smaller when tall, deep units dominate the view, crowd seating areas or make everyday objects difficult to reach. Using wall height is not automatically an improvement. The result depends on furniture depth, placement, visual weight and whether the stored contents are accessible without adding effort or obstacles.
A full-height freestanding wardrobe may provide considerable storage capacity, but its position can change how the room is perceived. Placed immediately beside a low sofa or bed, it may create a visually enclosed corner, particularly when the unit is much deeper than nearby furniture.
By contrast, shallow shelving or flush-fitted storage can provide vertical capacity while preserving more of the room’s visible depth.
The aim is to use vertical volume without overwhelming the areas where people spend the most time.
Placement is therefore as important as height. Tall storage may work better in an entry area, against a relatively uninterrupted wall or in a suitable corner than immediately beside a principal seating position.
Within living zones, leaving some horizontal wall area visible around eye level can reduce visual crowding. This is a design principle to test in the actual room rather than a fixed architectural requirement.
Vertical storage also needs to be organised according to retrieval frequency. Daily-use possessions should remain within a comfortable reach range for the people using them. Less frequently needed items can occupy higher positions, provided they can be retrieved safely.
Heavy, fragile or awkward objects should not be placed overhead simply to maximise storage. Suitable fixing, load limits, stability and safe access must be considered, especially for tall units and wall-mounted shelving.
When frequently used objects are stored too high, they may gradually migrate back to tables and counters. The home then gains theoretical storage capacity but still feels cluttered at everyday working height.
The strongest arrangement combines convenient lower storage with carefully placed upper capacity, without treating every empty section of wall as an opportunity to add shelving.
Vertical storage is most effective when it supports the rest of the layout. Its purpose is to make essential functions easier, rather than to fill every available dimension.
Key planning decisions
- Choose furniture according to how often it is used, how comfortably it functions and how much clearance it requires.
- Keep essential daily activities dependable while allowing occasional functions to use adaptable areas.
- Judge a layout by actual household behaviour over time, including whether objects remain accessible and circulation stays clear.
How Can Small-Space Planning Make a Compact Room Feel Easier to Live In?
Small-space planning makes a compact room easier to live in by aligning furniture, circulation and storage with real household routines. The goal is not to fit the maximum number of possessions into the minimum area. It is to reduce unnecessary movement, repeated setup and competition between activities while preserving comfort and the ability to adapt.
The most effective planning sequence starts with actual use. Record daily, weekly and occasional activities, then identify the essential furniture that enables each one.
Next, place those anchors where they support the most important tasks without obstructing doors, circulation or other furniture. Only after these relationships are established should additional storage or occasional-use furniture be introduced.
Storage should follow the same priority logic. Everyday belongings need accessible locations close to where they are used. Less frequently needed possessions can occupy secondary or higher storage positions when safe and practical.
There is a useful distinction between a home that looks efficient and one that functions efficiently. A room may appear exceptionally organised in a photograph because everything has been folded away, yet require several minutes of rearrangement before a meal, working session or relaxation period.
A functioning small home should make its main activities readily available.
England’s nationally described space standard provides a technical reminder that usable residential space involves more than a single floor-area figure. It distinguishes gross internal area, bedroom dimensions and built-in storage requirements. It also recognises that wheelchair housing needs additional functional and circulation space beyond the gross internal area figures listed in the standard.
These requirements concern specified new dwellings in England and must not be interpreted as universal layout rules for existing homes or other countries. They nevertheless illustrate the importance of assessing different spatial needs separately.
Once an arrangement has been established, a two-week household review can reveal whether it works in practice. Check whether meals, working, sleeping and other intended activities are happening in their planned locations.
If paperwork consistently returns to the dining table, the work area may lack convenient storage. If an exercise area is never cleared, the furniture arrangement may involve too much effort. If a folding table remains permanently open, its closed position may offer little practical benefit.
These behavioural patterns are valuable feedback. They indicate where the plan needs adjustment without necessarily requiring new products.
Finally, preserve some capacity for change. Remote working schedules, new household members, mobility needs and changing routines can alter the functions a room must support.
Leaving one adaptable area may be more valuable than designing a layout that uses every available corner but has no room to evolve.
Choose one room that creates repeated inconvenience. Inventory its activities, sketch the essential furniture, check the movement routes and test one adjustment before purchasing anything. A small home becomes easier to live in when its space supports what people actually do, consistently and comfortably.
How can renters improve a small-room layout without making permanent changes?
Start with reversible changes such as rearranging furniture, removing underused pieces, repositioning freestanding storage and using movable or folding surfaces. Mark proposed layouts with removable tape before making changes. Check the tenancy terms before drilling, installing wall-mounted furniture or making structural alterations.
Should furniture be placed against every wall in a small room?
Not necessarily. Wall placement may preserve central floor area, but it can also create awkward gaps or prevent comfortable access to seating and storage. Arrange furniture according to circulation and activity requirements first, then compare different positions to find the most practical configuration.
How can two people share a compact home workspace?
Identify whether both people need to work simultaneously and for how long. If their schedules differ, one suitably equipped workstation may be sufficient. For simultaneous work, prioritise appropriate seating, lighting, usable desk surfaces and access to equipment rather than relying on a single undersized shared surface.
What should be measured before ordering furniture for a small home?
Measure room dimensions, door openings, fixed obstacles and the available position for the furniture. Include space needed to pull out chairs, open storage and use convertible mechanisms. Also check delivery access, stairways, lifts and assembly requirements. Furniture fitting within a room does not guarantee that it can be delivered or used comfortably.
How often should a small-home layout be reassessed?
A short review after approximately two weeks of using a changed layout can identify recurring inconveniences. Reassess again when household routines, occupants, working arrangements or accessibility needs change. There is no universal review interval; the most useful trigger is a repeated difficulty with an everyday activity.