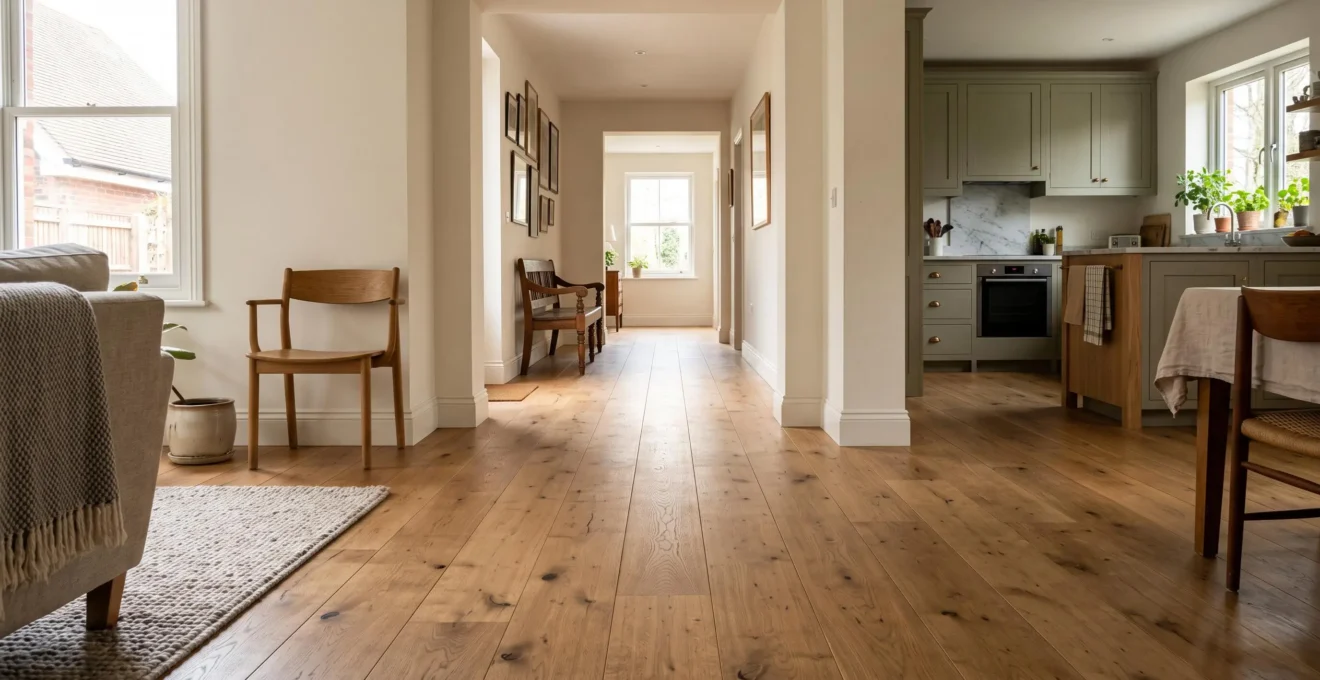
Continuous flooring can make several adjoining rooms feel like one larger, more coherent space without changing their walls or layout. By extending the same floor finish through doorways and shared sightlines, it reduces visual interruptions and allows the eye to move naturally between spaces.
The effect can be particularly useful when renovating a kitchen, hallway and living room together. Instead of treating each room as a separate design project, the floor establishes a common visual foundation while furniture, lighting and wall colors distinguish individual areas.
However, a consistent appearance does not always mean a completely uninterrupted installation. Moisture exposure, floor levels, expansion requirements and everyday wear can make a change of material or a discreet transition necessary.
The most successful approach balances visual continuity with practical performance: choose flooring according to the most demanding room it crosses, plan installation details before work begins, and introduce deliberate breaks wherever the building requires them.
Continuous Flooring: What Matters Most
- Using one floor finish across connected rooms reduces visual boundaries and can make the overall space feel larger.
- Successful multiroom installations depend on compatible subfloors, appropriate materials, consistent laying direction and manufacturer-approved movement allowances.
- Complete continuity is not always necessary: carefully positioned transitions can preserve cohesion while accommodating different room conditions.
- Why Does Continuous Flooring Make Small Connected Spaces Feel More Open?
- How Can You Use One Floor Finish Across a Kitchen, Hall and Living Area?
- Continuous or Contrasting Flooring: Which Better Defines an Open-Plan Home?
- When Can Continuous Flooring Become Impractical Between Different Rooms?
- When Should Existing Flooring Continue Into a Newly Opened-Up Room?
- How Can You Link Adjoining Rooms Without Giving Them the Same Décor?
- Which Flooring Choices Can Fail Quickly in Wet or Gritty Areas?
- Which Durable Flooring Works Best for High-Traffic Areas of a Home?
Why Does Continuous Flooring Make Small Connected Spaces Feel More Open?
Continuous flooring makes connected rooms feel more open because the eye interprets an uninterrupted floor surface as one extended plane rather than several separate areas. This visual connection reduces the emphasis on doorways and room boundaries. It can create a stronger impression of space even when existing walls remain in place.
Imagine a compact hallway opening into a living room. When the hallway has one floor finish and the living room another, the material change provides an immediate visual stopping point. If both areas share the same flooring, the eye can follow the surface through the doorway and into the next room.
This effect concerns perceived space rather than actual floor area. Continuous flooring does not increase a home’s physical dimensions, improve circulation automatically or eliminate structural divisions.
The visual principle is illustrated in Houzz‘s examples of flooring transitions, which show how surfaces flowing between rooms can reinforce spaciousness, while intentional material changes can define individual areas. These are practical interior-design observations rather than measured estimates of how much larger a room appears.
Plank or tile direction also influences the result. In a connected hallway and living space, aligning a linear floor pattern with the longest prominent sightline can draw attention into the adjoining room. Reversing the pattern at every doorway may emphasize those boundaries instead, even when the material is identical.
Other architectural details should support the same reading of space:
- Keep baseboard and trim proportions consistent where possible.
- Avoid unnecessary raised thresholds between rooms at the same level.
- Coordinate prominent doorway finishes rather than introducing competing frames.
- Use furniture arrangements that leave the principal sightline reasonably clear.
Continuity also has a limitation: it makes everything within the connected view more noticeable. Mismatched furniture proportions, clutter and abrupt ceiling-height changes may become more apparent when the floor no longer separates individual spaces visually.
The floor establishes the visual connection, but the choice of material and installation method determines whether that connection works throughout daily use.
How Can You Use One Floor Finish Across a Kitchen, Hall and Living Area?
One floor finish can connect a kitchen, hallway and living area when the selected material performs adequately in all three environments. Prioritize spill resistance in the kitchen, abrasion resistance in the hallway and comfort in the living area. Then coordinate subfloor levels, plank direction and movement allowances before deciding whether transitions can be visually concealed.
Each room places different demands on the surface. A kitchen encounters cooking spills and frequent cleaning. An entrance hallway accumulates grit and experiences concentrated foot traffic. A living room benefits from comfortable underfoot performance, manageable noise and an appearance that works with its furnishings.
Several material families can satisfy these requirements, although their suitability depends on the specific product and installation:
- Porcelain tile: A practical candidate where moisture resistance and abrasion performance are priorities, although it feels relatively hard underfoot and can be acoustically reflective.
- Luxury vinyl plank: Offers a consistent wood-look appearance and potentially comfortable underfoot performance, but water suitability, wear resistance and installation limits vary by product.
- Engineered wood: Provides natural wood character and potential refinishing options for suitable constructions, but needs careful protection against moisture and abrasion.
Once the finish is selected, the installer should establish the dominant laying direction and assess whether the floor can continue through each doorway without an exposed threshold.
According to Shaw Floors‘ luxury vinyl installation guidance, installers need to account for flooring direction, substrate condition, expansion space and suitable transition strips. Exact requirements depend on the product rather than a universal rule for all vinyl flooring.
Subfloor height differences are a frequent obstacle. Adjacent rooms may contain different existing coverings, underlays or substrate constructions. A continuous-looking surface requires careful preparation rather than simply laying identical boards over both areas.
| Condition | Preferred approach | Practical consequence |
|---|---|---|
| Subfloors can be brought to compatible levels | Prepare and level the substrates before installation | A flush finish may be achievable if the flooring system permits it. |
| A small level difference must remain | Use a suitable low-profile transition | The floor color remains consistent while the height change is accommodated. |
| Movement separation is required | Position an approved movement joint and cover where appropriate | The necessary physical break can be visually discreet. |
| Substrates have incompatible moisture or movement conditions | Resolve the underlying conditions or separate the installations | Technical reliability takes priority over a completely uninterrupted surface. |
A single finish can simplify routine cleaning, but damage in a continuous surface may be harder to isolate without creating a visible repair boundary. Keeping spare planks or tiles from the original installation helps with future replacements, although successful repairs still depend on the flooring system and availability of matching pieces.
Five Checks Before Installing One Floor Across Three Rooms
- Record the kitchen, hallway and living room’s moisture, traffic and comfort requirements in a room-by-room specification sheet.
- Compare product documentation and shortlist finishes approved for the most demanding conditions on that sheet.
- Measure finished-floor and subfloor levels at each doorway, producing a marked floor-level plan.
- Agree on laying direction, expansion allowances and transition locations with the installer, recording them on the installation drawing.
- Confirm repair options and retain a labeled stock of spare material with the product reference and batch details where available.
Where the technical conditions support one finish, the remaining question is whether complete visual uniformity or carefully introduced contrast will make the layout work better.
Continuous or Contrasting Flooring: Which Better Defines an Open-Plan Home?
Continuous flooring generally suits open-plan homes where visual flow and a spacious impression are the priorities. Contrasting flooring can work better when a large shared room needs clearly identifiable functional zones. The best choice depends on the room’s scale, daylight, existing boundaries and whether furniture already provides enough separation between activities.
An open-plan kitchen, dining and living area often contains several functions but few walls. A common floor finish gives them a shared foundation, encouraging the entire interior to read as one connected space.
By contrast, a deliberate material change can distinguish the kitchen from a dining area or create a defined entrance zone without adding partitions.
| Decision factor | Continuous flooring | Contrasting flooring |
|---|---|---|
| Main visual effect | Reinforces flow and perceived size | Distinguishes functional areas |
| Compact or visually fragmented layout | Often useful for reducing visible boundaries | May introduce unnecessary divisions |
| Large, undefined open-plan room | Maintains unity but may need other zoning tools | Can establish clearer functional zones |
| Maintenance planning | One shared finish and care approach | Allows different materials to suit different uses |
| Installation coordination | Depends on compatibility across the full area | Requires carefully detailed material junctions |
There is also a middle approach: use one material family with controlled variations. A dining area might feature a herringbone pattern while the living space uses straight-laid planks. Alternatively, different plank widths or closely related tones can indicate zones without introducing unrelated finishes.
Pattern changes still need appropriate setting-out and installation details. Different plank formats or arrangements may require a defined junction, particularly when they cannot be installed as one mechanically continuous surface.
Natural light also affects the decision. In a smaller home with limited daylight, numerous strongly contrasting floor areas can make an already fragmented layout feel busier. In a generous, well-lit room, a controlled contrast may add structure without overwhelming the space.
A useful design exercise is to stand at the main entrance and count the distinct floor finishes visible in a single glance. If several compete for attention, consider removing or simplifying transitions. This is a visual planning test, not a fixed rule establishing a permissible number of materials.
Existing flooring in enclosed adjacent rooms should also influence the plan. It may be more practical to treat a closed room as a separate area than to force an imperfect match throughout the property.
Once the preferred appearance is established, it must be tested against the structural and environmental limitations of the actual rooms.
When Can Continuous Flooring Become Impractical Between Different Rooms?
Continuous flooring can become impractical when adjoining rooms have incompatible floor levels, moisture conditions, heating systems or substrate movement. Long uninterrupted installations may also exceed a particular product’s permitted dimensions or require movement joints. In these situations, a carefully designed transition often delivers better durability and value than insisting on a physically seamless floor.
The main difficulty is that connected rooms do not necessarily share the same construction conditions. A living room may have a dry timber subfloor, while an adjoining kitchen has a different substrate, a moisture-management system or underfloor heating.
Those differences matter even when the finished surfaces are intended to look identical.
- Level changes: Significant differences between finished-floor heights may require substrate alterations or an appropriately designed transition.
- Wet areas: Rooms exposed to frequent water may require different waterproofing assemblies or flooring products specifically approved for those conditions.
- Underfloor heating: Heating in only part of an installation can create different temperature and movement conditions, requiring product-specific design checks.
- Substrate movement: Structural joints and differences in substrate behavior can prevent a flooring layer from running uninterrupted across adjoining areas.
Wood flooring requires particular consideration because it responds to environmental moisture. The National Wood Flooring Association‘s problem-prevention advice explains that wood can swell in humid conditions and shrink in dry conditions, potentially leading to cupping, gaps or splits.
As connected wood-floor installations become larger, movement allowances and manufacturer-approved limits become increasingly important. However, there is no single maximum uninterrupted floor length that applies to every wood species, engineered construction or installation system.
Movement requirements should be checked against the chosen product and actual installation geometry, including the position of doorways and fixed features.
Cost is another consideration. Extending a premium decorative finish into a mudroom or heavily used utility area may increase the initial material cost while exposing that finish to conditions for which it is poorly suited.
A tougher material in the demanding area can be more sensible, provided the junction is positioned and detailed intentionally.
A practical design rule is to continue the finish where rooms share similar use and strong sightlines, but evaluate changes at doorways, changes of level and boundaries between substantially different activities.
These constraints are particularly important when extending an existing floor after structural renovation, where the materials and substrate may already contain hidden differences.
When Should Existing Flooring Continue Into a Newly Opened-Up Room?
Existing flooring is worth extending into a newly opened-up room when it remains in good condition, suitable matching material is available and the exposed subfloors can support a compatible installation. If substantial repairs, visible color differences or structural complications prevent a convincing match, replacing the flooring across the combined space may produce a more coherent result.
Removing a wall between two rooms changes the way their floors are seen. Surfaces that previously belonged to separate spaces suddenly become part of one continuous view.
If one room contains attractive hardwood and the other has a different finish, retaining and extending the existing boards may seem economical. Before committing, however, the renovation team should establish whether the material can be matched and whether the old wall line can be repaired without a distracting visual strip.
Three checks are especially useful:
- Inspect the remaining floor for wear, damage and sufficient serviceable material.
- Identify the manufacturer, product, dimensions and finish where possible, then check spare stock and current availability.
- Examine the newly exposed wall footprint for unfinished substrate, damaged edges, staining or differences in level.
Matching the product name does not guarantee matching appearance. Older flooring may have changed color through sunlight, oxidation, cleaning and wear. Newly purchased material can also vary between production batches.
Depending on the existing installation, an installer may be able to blend replacement boards across the former boundary rather than creating one straight junction. Alternatively, placing a deliberate transition at the old wall line can turn an imperfect match into a coherent design feature.
Real Renovation Example: Reusing Existing Hardwood
In an Architectural Digest small-house renovation account, the homeowners retained and restored original hardwood flooring while addressing damaged areas and shortages of matching material.
Usable hardwood was recovered from closets and beneath furniture to complete repairs, while new flooring of the same wood type was placed in a less-visible location. This individual renovation illustrates how salvage availability and the visibility of repairs can influence flooring decisions; it does not establish that every old floor can be extended successfully.
The timing of the flooring decision matters too. Removing a load-bearing wall may require structural assessment, permissions or inspections depending on the jurisdiction and building. Any applicable insurance or contractor requirements should be resolved as part of the structural project.
Final floor preparation is best confirmed after the structural work has exposed the actual condition of the substrate and the former wall footprint.
Once the floor has been retained, extended or replaced, the adjoining rooms can still develop distinct identities through their decoration and furnishings.
How Can You Link Adjoining Rooms Without Giving Them the Same Décor?
Adjoining rooms can feel connected without sharing identical décor by repeating a small number of design elements, particularly flooring, trim or accent colors. A continuous floor provides a stable visual foundation, allowing wall finishes, furniture and textiles to vary by room. The aim is recognizable continuity rather than making every space look the same.
A living room and kitchen, for example, may share one oak-look floor while using different wall colors, lighting and furniture materials. The floor tells the eye that the spaces belong together, while the other finishes communicate their separate purposes.
This approach works especially well when the rooms are visible from one another. The design connection should be strongest along the shared sightline rather than repeated indiscriminately throughout the entire home.
Four elements can establish visual relationships independently:
- Shared flooring: Carry one material, color and laying direction through connected spaces where practical.
- Repeated accent colors: Introduce related colors through artwork, upholstery or smaller decorative elements.
- Consistent architectural trim: Coordinate baseboards, door casings or other recurring details.
- Aligned sightlines: Arrange major furniture and decorative focal points so that the view between rooms feels considered.
Choosing two or three of these elements is often more useful than coordinating everything.
For example, a hallway with a warm timber floor could lead into a colorful living room and a restrained kitchen. Repeating the same flooring and a compatible trim finish may provide enough cohesion without requiring identical cabinet colors or furniture styles.
Where flooring cannot remain physically continuous, a transition can become a deliberate design moment. A narrow inlay, carefully positioned material change or doorway detail can acknowledge the boundary while preserving a relationship between the two spaces.
Such transitions are particularly appropriate when a room needs its own atmosphere or when different materials are necessary for performance reasons.
Over-coordination creates the opposite problem. Repeating the same floor, wall color, furniture shapes and decorative materials everywhere may leave the interior looking monotonous rather than harmonious.
A useful principle is one strong shared element with controlled variation. Flooring can provide that shared element, while individual rooms remain free to express their own function and character.
Decorative flexibility, however, should never override material suitability, especially where connected flooring extends into moisture-prone or gritty areas.
Which Flooring Choices Can Fail Quickly in Wet or Gritty Areas?
Flooring can deteriorate prematurely in wet or gritty areas when its construction or protective finish does not suit the exposure. Wood-based products may swell after prolonged moisture contact, some laminate cores can suffer water-related damage, and inadequately protected porous stone may stain. Abrasive grit introduces a separate risk by gradually wearing exposed surfaces.
In a continuous flooring installation, the most demanding room deserves particular attention. A finish that performs comfortably in a dry living room may experience much harsher conditions when extended through an entrance hallway or kitchen.
Moisture-related failure takes different forms according to material and construction:
- Engineered wood: Prolonged moisture exposure can affect board edges, joints and dimensional stability, particularly where water penetrates the finish or reaches vulnerable layers.
- Laminate: Products with moisture-sensitive cores can swell or deteriorate when water remains at joints or reaches the core. Resistance varies substantially between constructions.
- Natural stone: Some porous stones absorb staining substances unless suitably protected and maintained. Sealing requirements depend on stone type, finish and exposure.
- Luxury vinyl: A water-resistant flooring surface does not automatically waterproof the entire assembly. Water can still reach the substrate through edges, junctions or other openings.
Grit works differently. Fine particles carried in on shoes can act as abrasives beneath foot traffic, gradually dulling finishes or producing scratches. A material’s resistance to water therefore does not guarantee resistance to mechanical wear.
Surface finish, abrasion performance and appropriate product classification deserve attention in high-traffic entrances. For resilient flooring, wear-layer construction may be an important factor, but the overall product specification remains more informative than thickness alone.
Preventive measures can help preferred finishes perform more reliably:
- Install effective entrance matting to capture moisture and abrasive particles before they reach the main floor.
- Remove loose grit frequently using cleaning methods approved for the material.
- Clean spills promptly and avoid allowing water to remain at vulnerable joints.
- Maintain protective treatments where the flooring manufacturer or material supplier recommends them.
- Select products rated or approved for the exposure expected in the most demanding connected room.
These measures reduce foreseeable risks but cannot make an unsuitable product appropriate for prolonged water exposure or incompatible substrates.
The key specification principle is to judge a continuous floor by its harshest environment, not by the average conditions across the connected rooms.
That brings the decision back to durability: the strongest solution is not necessarily the hardest material, but the one that balances the home’s particular traffic, moisture and repair needs.
Key Takeaways Before Choosing a Durable Floor
- Separate abrasion resistance, impact resistance and moisture tolerance when comparing flooring products; these are different performance characteristics.
- Consider the realistic repair pathway as well as the surface’s initial toughness, particularly for flooring that will extend through several rooms.
- Choose between one durable finish throughout and a defined high-traffic circulation zone according to room use, technical compatibility and the desired visual effect.
Which Durable Flooring Works Best for High-Traffic Areas of a Home?
Porcelain tile, suitable luxury vinyl flooring, hardwood and polished concrete can all work in high-traffic residential areas, but each offers different strengths. The best choice depends on whether the main concern is abrasion, indentation, moisture, comfort or long-term repairability. For connected rooms, the chosen surface must also support the intended visual continuity.
Durability is not one universal property. Flooring may resist water effectively while scratching under abrasive grit, or tolerate repeated foot traffic while showing dents from concentrated impacts.
It is therefore useful to compare three aspects separately: surface wear, resistance to impacts and indentation, and moisture performance.
| Flooring type | Main advantages | Trade-offs and repair considerations |
|---|---|---|
| Porcelain tile | Good potential for abrasion and moisture resistance when appropriately specified | Hard underfoot; chipped tiles may require individual replacement; grout and movement details need maintenance. |
| Luxury vinyl plank | Available in coordinated finishes, with product-dependent water resistance and resilient underfoot feel | Susceptible to certain scratches, dents or temperature-related limitations; worn surface layers generally cannot be refinished like wood. |
| Solid or engineered hardwood | Natural appearance and, with suitable products, the potential for sanding or refinishing | Moisture-sensitive; indentation and finish wear remain concerns; refinishing depends on construction and remaining usable wood thickness. |
| Polished concrete | Hardwearing mineral surface and a visually continuous architectural appearance | Hard and potentially acoustically reflective; cracks, staining and joint requirements need careful assessment; repairs may remain visible. |
Repairability deserves as much attention as initial resistance. A wood floor with sufficient usable thickness may be refinished when its surface becomes worn. A damaged vinyl wear layer generally requires another remedy, potentially including plank replacement, depending on its installation.
Porcelain tiles may be individually replaceable, although matching old stock and removing a damaged tile without disturbing adjacent materials can complicate repairs. Concrete can often be treated or repaired, but restoring a uniform appearance may be difficult.
For cohesive interiors, there are two practical design strategies.
Full continuity uses one appropriately specified finish throughout the kitchen, hall and living area. This works best where the connected spaces have compatible technical requirements and the chosen material can tolerate their combined wear conditions.
A durable circulation spine uses a hardwearing finish along the entrance and principal circulation route, while calmer adjoining rooms receive a softer or warmer-looking material. The spine can remain visually consistent through the busy zones, with deliberate transitions marking the quieter spaces.
Neither strategy is inherently superior. A compact home with several connected sightlines may benefit strongly from one floor finish, while a larger property with demanding entrance conditions may justify a distinct circulation material.
The final specification should consider cleaning routines, acoustics, expected wear, available spare material and the feasibility of future repairs. Manufacturer documentation and the actual condition of the substrates should resolve technical questions before installation.
Before ordering, map the visible transitions, confirm the most demanding room conditions and have the proposed installation checked against the selected flooring system. A continuous-looking home is most convincing when its visual simplicity is supported by equally careful technical decisions.
Can continuous flooring make a narrow hallway appear wider?
Continuous flooring can reduce the visual separation between a narrow hallway and adjoining rooms, which may make the connected area feel more open. Laying direction, lighting and the visibility of nearby spaces all influence the result. The flooring does not change the hallway’s actual width or eliminate physical circulation constraints.
Does the same flooring have to run in the same direction in every room?
No. Consistent laying direction can strengthen visual flow, particularly along a prominent sightline, but it is not an absolute requirement. Product construction, substrate conditions, installation method and room geometry may affect the permitted or preferred direction. A deliberate pattern change can also define zones, provided the junction is properly detailed.
Can continuous flooring be installed without any threshold strips?
Some flooring systems can pass through compatible doorways without a visible threshold strip, but this depends on floor levels, installation dimensions and manufacturer requirements. Movement joints or changes between substrates may still need a physical separation. A concealed or low-profile transition can preserve much of the visual continuity where a completely uninterrupted installation is unsuitable.
Is it better to match existing flooring or choose a deliberate contrast?
Matching is generally more convincing when the material, finish, dimensions and condition are compatible. If the original product is unavailable or color differences remain obvious, a deliberate transition may look more intentional than a near-match. Testing samples beside the existing floor in the room’s actual lighting can help establish which approach works better.
How much spare flooring should be kept for future repairs?
There is no universal spare-material quantity suitable for every multiroom project. The appropriate reserve depends on the product, installation pattern, replacement method, room area and likelihood of future availability. Discuss a practical reserve with the supplier or installer and retain identifying information such as the product reference and batch details where available.