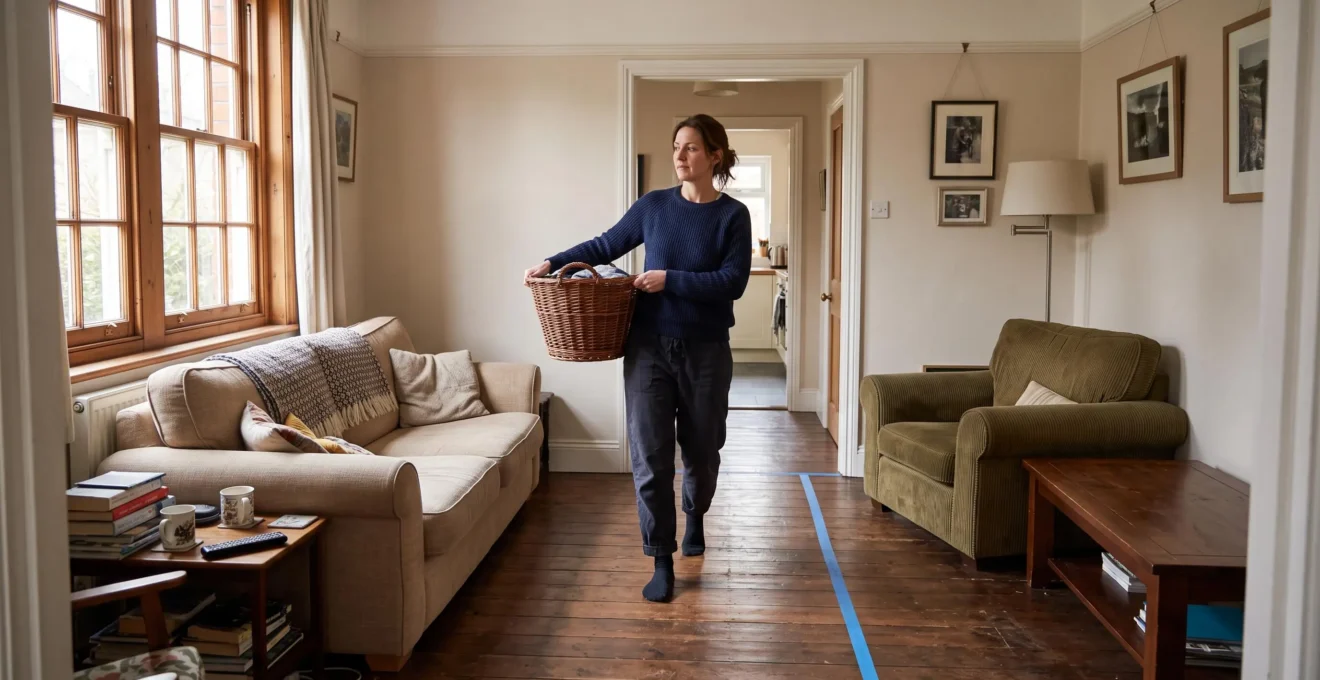
A room can contain plenty of floor space and still be frustrating to walk through. A coffee table interrupts the route to the kitchen, a dining chair blocks a doorway when pulled out, or a sofa forces everyone to cut through the middle of a conversation. Moving every piece of furniture against a wall may create an open center, but it does not necessarily solve these problems.
Better traffic flow comes from protecting the routes people actually use while arranging furniture around comfortable activity zones. Sofas can float away from walls, armchairs can face each other, and a dining table can occupy the center of a room, provided their positions leave practical passages between entrances, seating, storage and other destinations.
The most effective approach begins with observation rather than decoration. Identify frequent walking routes, recognize obstacles in both their resting and working positions, and test the arrangement during ordinary household activities. This makes it possible to preserve a welcoming interior without sacrificing movement, access or everyday convenience.
Practical ways to improve room traffic flow
- Identify the walking routes your household uses most often and keep these routes free of furniture, clutter and movable obstructions.
- Arrange seating and other furniture in functional zones rather than automatically pushing everything against the walls.
- Test doors, drawers, dining chairs and everyday movements before deciding that a layout provides enough clearance.
- Why Do Small Furniture Obstacles Make a Room Feel Harder to Use?
- How Can You Map Natural Walking Routes Before Rearranging a Room?
- Direct or Curved Walkways: Which Work Better in a Multi-Entrance Room?
- Which Furniture Pieces Most Often Create Hidden Traffic Bottlenecks?
- What Should You Recheck After Adding a Sofa, Dining Table or Large Cabinet?
- Which Layout Mistakes Make Doors and Walkways Difficult to Use?
- What Furniture Buying Mistakes Can Block Comfortable Movement Through a Room?
- How Can You Plan a Room Layout Around Real Daily Activities Instead of Appearance Alone?
Why Do Small Furniture Obstacles Make a Room Feel Harder to Use?
Small furniture obstacles make a room harder to use because they interrupt habitual walking routes, requiring people to slow down, change direction or squeeze through narrow gaps. Their impact depends less on their physical size than on their position. A low ottoman beside a frequently used doorway may create more everyday inconvenience than a large sofa located outside the main circulation path.
Consider a hypothetical living room where someone crosses from the hallway to the kitchen repeatedly throughout the day. A small side table positioned along that route requires a slight sideways movement every time. Each detour is minor, but the repeated adjustment can make the arrangement feel unnecessarily awkward even when the room has adequate floor space.
This is a practical explanation of circulation friction, not a scientifically measured relationship between obstacle count and perceived room size. The key distinction is between a clear route, a route that requires a detour, and a genuinely constricted passage.
Classify obstacles using a simple three-level test:
- Unimpeded: You can walk at a natural pace without changing direction or posture.
- Detour: You can pass comfortably but must make a noticeable adjustment to avoid an object.
- Squeeze: You need to turn sideways, brush against furniture or step over something to continue.
Prioritize squeeze points first, particularly near doors and other frequently used connections. A slight detour around an occasional-use armchair may be acceptable, while the same detour between the kitchen and main entrance can become irritating.
The position of an obstacle also matters for safety. The NHS guidance on fall hazards at home recommends arranging furniture to allow unobstructed movement between rooms wherever possible. It also advises keeping walkways clear of clutter and allowing additional space for people using walking aids.
Obstacles are not always permanent furniture. Dining chairs drift away from tables, pet beds move into corners used for walking, and laundry baskets accumulate beside doors. A layout that feels comfortable immediately after rearranging can therefore become inconvenient during normal use.
Before moving a sofa or replacing a large item, check whether one smaller object is responsible for the most troublesome interruption. The next task is identifying exactly where those important walking routes run.
How Can You Map Natural Walking Routes Before Rearranging a Room?
Map natural walking routes by observing how household members move between entrances, seating, the kitchen, stairs and storage before changing any furniture positions. Record frequently repeated paths over several days, then mark their approximate locations on a floor plan or the floor itself. These observations reveal which areas need reliable passage space and which can accommodate furniture.
A useful starting point is the urban-planning idea of a desire line: the route people naturally choose when moving between destinations, rather than the route someone intended them to follow. Inside a home, the preferred route may cut diagonally across a living room or pass behind a sofa even though the furniture arrangement suggests another direction.
For a practical household exercise, observe movement over one week. This is a suggested planning method, not a formally validated testing period. Notice whether people follow the same routes in the morning and evening, and whether children, pets or simultaneous activities create additional paths.
- Sketch the room’s boundaries, doors, major furniture and fixed features.
- Mark the starting points and destinations of ordinary trips, including entrances, seating, the kitchen and stairs.
- Observe which routes people actually use, noting frequent detours and places where they pause or change direction.
- Draw these routes onto the sketch, using thicker lines for paths used more often.
- Compare the resulting route map with the furniture positions and identify overlaps.
Next, make the invisible routes easier to recognize. Lay strips of painter’s tape along the approximate edges of an observed walking lane, or use a rolled towel briefly to help visualize a boundary. Marking both sides of the lane is more useful than drawing one centerline because the actual concern is whether enough usable width remains.
Remove temporary markers after the exercise, and do not leave loose towels or tape edges where they could become trip hazards. This mapping technique is a planning aid rather than an NHS-endorsed circulation assessment.
Not every route needs equal priority. A hallway-to-kitchen passage used repeatedly during meals generally deserves more attention than a path to a chair used only occasionally. Prioritize routes according to frequency, the objects people carry, the mobility needs of occupants and the likelihood of two people using them together.
Create a five-part walking-route map
- Document the room: Produce a sketch showing every entrance, major furniture piece and fixed obstacle.
- Record actual movement: Add a week of observed routes, including any secondary paths used by children or other household members.
- Rank circulation priorities: Label the main routes as high, medium or occasional use on your sketch.
- Mark the protected lanes: Use removable floor markers and record the usable width of each important passage.
- Identify corrections: Circle every place where a furniture footprint overlaps a protected lane and write down the proposed change.
Once the main routes are visible, you can decide whether a straight passage, a gentle bend or a defined corridor beside the seating area best suits the room’s entrances and activities.
Direct or Curved Walkways: Which Work Better in a Multi-Entrance Room?
Direct walkways generally work best for frequently used connections where speed and simplicity matter, while curved or L-shaped routes can be useful when movement needs to pass around a seating or dining zone. In a room with multiple entrances, the best choice depends on who uses each doorway, how often routes cross, and how much functional floor area each route consumes.
A straight path between the hallway and kitchen can make everyday trips efficient. However, if that path runs directly between a sofa and television or through a group of armchairs, it may repeatedly interrupt people using the room.
A curved route can redirect movement behind a sofa or along one side of the space. This protects the central activity zone, although the extra turns must remain comfortable when carrying objects or using mobility aids.
For comparing arrangements, consider the following practical trade-offs:
| Planning factor | Direct walkway | Curved or L-shaped walkway |
|---|---|---|
| Frequent trips | Usually offers a simple connection between destinations | May involve extra turning or distance |
| Conversation areas | Can cut through seating when poorly positioned | Can direct movement around a seating group |
| Floor-space organization | Can divide the room into separate areas | Can leave irregular or less useful spaces along bends |
| Carrying large items | May make movement easier when sufficiently wide | Requires attention to turning space and furniture corners |
| Multiple entrances | Can serve as one central circulation spine | Can separate movements serving different activity zones |
A diagonal route may look efficient because it connects two doors directly. Yet that same diagonal can divide an otherwise usable room into awkward triangular areas. A path along one edge may take a little longer to walk but leave a larger, uninterrupted area for seating, playing or dining.
The key is deciding which portion of the floor should serve circulation and which should remain available for activities.
When two entrances are used consecutively by the same household members, a shared corridor can be practical. For example, people entering from the hallway and heading to the kitchen can use one clearly defined passage.
When separate entrances serve simultaneous activities, distinguish their routes where practical. Guests approaching the sofa should not have to cross the main kitchen passage, and someone carrying dinner should not have to navigate between people talking.
Open-plan rooms that function as connecting corridors benefit from a circulation spine: one recognizable lane linking the principal entrances, with activity areas arranged beside it. A sofa positioned away from the wall can actually help define that boundary, leaving a clear passage behind its back.
Neither route shape is universally superior. A simple walking test is more informative than the appearance of a floor plan, particularly when furniture edges and movable parts affect the real passage width.
Which Furniture Pieces Most Often Create Hidden Traffic Bottlenecks?
Hidden traffic bottlenecks often come from furniture that appears compact or harmless when nobody is using it. Coffee-table corners, low ottomans, dining chairs pulled away from tables, open drawers and cabinet doors can all narrow a walking route. Furniture positioned near a doorway is especially troublesome because it can reduce usable space precisely where people need to enter, turn or pass.
The largest piece in the room is not automatically the main problem. A sofa may establish a clear boundary for circulation, while a much smaller coffee table extends into the route between the sofa and the hallway.
Low furniture requires particular attention. An ottoman that sits below the normal line of sight may be easy to overlook when carrying laundry, and sharp table corners can make a narrow gap less comfortable to negotiate.
Dining chairs create another variable. A table may seem well positioned while every chair is pushed underneath it. Once someone sits down, the usable passage behind that chair becomes narrower.
Furniture with movable components needs two clearance assessments: one when everything is closed, and another when doors, drawers, drop leaves or reclining mechanisms are fully extended. A storage cabinet can fit comfortably against a wall but become difficult to use if opening its doors blocks the main passage.
Pairs of furniture pieces can create bottlenecks even when each individual item is appropriately sized. Two armchairs angled toward one another may leave a gap that looks adequate from a distance but becomes awkward when someone walks through with a basket or serving tray.
To expose these pinch points, follow the usual routes while carrying an ordinary household object. A laundry basket can reveal whether the available width supports everyday tasks without awkward turning. Check both directions, as approaching a furniture corner from the opposite side can change how the passage feels.
Door swings also claim space that a static room plan may overlook. An inward-opening door beside a console table or storage unit can create a narrow entrance even when the doorway itself is unobstructed.
For a more precise assessment, mark the arc of each door on the floor plan and include the extended footprint of movable furniture components. Avoid treating the closed footprint as the complete space requirement.
A passage that works only when everyone sits still and every drawer remains closed may not be sufficiently functional. This becomes particularly important after introducing a large new furniture piece.
What Should You Recheck After Adding a Sofa, Dining Table or Large Cabinet?
After adding a large furniture piece, recheck every important walking route, nearby furniture clearance, door swing and storage opening. A sofa, dining table or cabinet changes more than the space beneath it: surrounding pieces may need to shift, creating narrower passages elsewhere. Test the complete arrangement during everyday activities rather than evaluating the new item in isolation.
A deeper sofa, for example, may require the coffee table to move farther into the room. That adjustment could narrow a walkway on the opposite side, even though the sofa itself does not obstruct the original route.
Likewise, a cabinet that replaces a shallow console may leave enough room to walk past when its doors are closed but interfere with movement when someone accesses its contents.
Begin by walking every route identified on your circulation map. Pay attention to changes in direction, furniture edges and points where two people might need to pass.
Then test the following conditions:
- Seating: Sit on the sofa and nearby chairs, extend your legs naturally, and check whether other people can move past without disturbing occupants.
- Storage: Open cabinet doors, drawers and other moving parts fully to see whether they occupy an important passage.
- Dining: Check the table with chairs pushed in, pulled out and occupied.
- Household tasks: Carry objects such as a laundry basket, groceries or dishes along the usual routes.
- Shared use: Observe what happens when one person is seated while another walks through the room.
The dining table deserves special attention because its working footprint can change considerably. Added leaves, occupied chairs and people walking behind seated diners all affect available clearance. A layout should therefore be checked in the configurations the household actually expects to use, including occasional gatherings.
For a practical trial, keep the new arrangement for approximately 48 hours and record any moment when someone instinctively sidesteps, brushes furniture or struggles to open a cabinet. This is a suggested observation period, not a research-backed threshold for judging circulation quality.
Use those observations to decide whether the item should rotate, move to another position, or be replaced with a shallower or more adaptable alternative. Do not treat repeated inconvenience as inevitable simply because the item is new.
These checks often reveal problems caused by an incorrect position rather than an unsuitable purchase. When a room remains difficult to navigate, look next at the broader mistakes affecting entrances and walkways.
Which Layout Mistakes Make Doors and Walkways Difficult to Use?
Common layout mistakes include placing furniture within door-swing areas, obstructing one of several entrances, narrowing circulation with storage and allowing walking routes to cut through occupied activity zones. These problems occur when furniture is positioned according to available wall space or visual symmetry without considering how people enter, turn, carry objects and move between destinations.
Blocking one of two entrances may seem like an easy way to create more furniture space. However, it can force household members to use a longer route or concentrate movement through a single doorway. If an entrance is intended or required for safe exit, blocking it can also raise more serious safety concerns.
Furniture placed inside a door’s swing arc creates a different problem: even a relatively narrow console can prevent the door from opening fully or make it awkward to step into the room.
Other overlooked mistakes include allowing shelves, shoe racks or baskets to extend progressively into a passage. A runner or rug that is poorly positioned, loose or curled at the edges can introduce a trip hazard rather than help define the route.
The Guy’s and St Thomas’ NHS advice on staying safe at home recommends removing clutter, rearranging items to avoid collisions, securing loose rugs and keeping trailing cables away from walking areas.
It helps to distinguish local placement errors from problems in the room’s underlying organization. If a small table blocks a doorway, relocating that item may solve the problem. If the bed prevents reasonable access to the only wardrobe or window, several furniture zones may need to be reconsidered together.
A useful diagnostic question is whether the awkward route disappears after moving one object. If it does, the solution is probably local. If the same conflict remains because several essential activities occupy one narrow area, rethink how those activities are distributed.
Accessibility standards can provide context for measuring clearances, but their scope must be understood. The U.S. Access Board accessibility standards for routes and doorways generally specify a minimum clear width of 36 inches (915 mm) for accessible walking surfaces under ADA Section 403.5.1, subject to defined exceptions.
36 inches (915 mm)
The generally required minimum clear width for accessible walking surfaces under the applicable U.S. ADA provisions, with specified exceptions. This is not a universal legal requirement or ideal furniture clearance for ordinary private residences.
U.S. Access Board, ADA Section 403.5.1.
These provisions address accessibility within their regulatory scope; they should not be applied automatically to every private home or other country. Comfortable household circulation may require additional space depending on the occupants, mobility equipment, carried objects and turning movements. Applicable local accessibility and building requirements should be checked separately.
Finally, do not assume a symmetrical furniture arrangement produces the most usable space. Placing matching chairs or cabinets at equal distances from the walls can create a central circulation conflict. Shifting the main route to one side may preserve a larger uninterrupted living area without making the room appear unbalanced.
When the arrangement is structurally sound but space remains limited, furniture size and buying decisions become the next important variables.
What Furniture Buying Mistakes Can Block Comfortable Movement Through a Room?
Furniture buying mistakes restrict movement when shoppers consider the item’s dimensions without accounting for the clearance it needs around it. A sofa may fit along a wall but extend too far into a passage, while a large sectional may lock a room into one circulation pattern. Before purchasing, evaluate depth, working space, delivery access and compatibility with existing furniture.
A product’s width is only part of its usable footprint. When choosing a cabinet, for instance, consider how far it extends from the wall and how much space remains for people to walk past it. If it has hinged doors or drawers, account for their open positions as well.
The practical measurement is furniture depth plus required circulation clearance. That combined footprint determines whether an item belongs in a particular location.
Consider a hypothetical purchase: a household replaces a shallow storage unit with a deeper cabinet. Both pieces fit along the same wall, but the deeper cabinet extends into a heavily used route between the living room and kitchen. The extra storage capacity may be useful, yet the narrower passage can make the replacement unsuitable.
Large modular sofas and sectionals present another trade-off. Their continuous seating can accommodate several people, but the fixed arrangement may dictate where everyone must walk. Two separate sofas or a sofa and armchairs may provide more freedom to rearrange seating around entrances and daily activities.
Neither furniture type is inherently better. The important decision is whether seating capacity or layout flexibility deserves priority in that particular room.
Delivery access is another easily overlooked constraint. Measure not only the destination space but also the doors, hallway turns, stair landings and other parts of the delivery route. Check the manufacturer’s packaged dimensions and assembly requirements, since a piece that fits once assembled may not be able to reach its intended position in the first place.
Visual scale also matters to the arrangement. One unusually deep piece can force nearby tables and chairs farther apart, reducing useful gaps. Choosing furniture with proportions suited to the room can make it easier to maintain consistent access around every zone.
Before buying, outline the proposed item on the floor using removable painter’s tape. Include the furniture footprint, the expected walking lane and any extra space needed for drawers, doors or reclining mechanisms. Then walk through the room as if the piece were already installed.
Good purchasing decisions protect future flexibility. The final objective is arranging those pieces around what the household actually does, rather than building daily routines around a fixed decorative composition.
Key takeaways before planning the complete room
- Give the most frequent household activity convenient access to entrances and the other areas it connects with.
- Keep circulation separate from seated or occupied activity zones where practical, particularly when several people use the room simultaneously.
- Position storage close to the activities it supports so everyday objects have a practical destination outside walking routes.
How Can You Plan a Room Layout Around Real Daily Activities Instead of Appearance Alone?
Plan a room around daily activities by identifying what happens there, ranking those activities by frequency and allocating space accordingly. Establish a clear circulation spine linking important destinations, then arrange seating, dining, working and storage zones around it. This approach allows furniture to sit comfortably away from walls without forcing household members to walk through areas already in use.
Start with an activity inventory. A shared living room might support relaxing, working, eating, children’s play and occasional entertaining. These activities differ in how much space they occupy, how often they happen and whether people need access while another activity is underway.
Rank each activity according to its actual household importance. The function used most frequently should receive an appropriately convenient position, rather than automatically assigning the best location to the largest or most visually impressive piece of furniture.
A room arranged primarily for appearance may contain a perfectly symmetrical seating group that interrupts the route between the entrance and kitchen. On a floor plan, the arrangement can appear balanced. During meals or busy mornings, however, people may repeatedly pass between seated occupants.
Activity-first planning resolves the conflict by distinguishing spaces used for movement from spaces used for staying in one place.
One workable organization is to establish a circulation spine and then create activity islands beside it:
- Circulation spine: A protected route connecting the room’s main entrances and frequently used destinations.
- Conversation island: A sofa, chairs and table arranged for comfortable interaction without becoming the main passage.
- Dining island: A table positioned so people can sit, stand and move around occupied chairs.
- Work or hobby island: A desk or activity surface with independent access where practical.
- Storage points: Cabinets, baskets or shelves positioned close to the activities they support.
These zones do not require physical partitions or large amounts of floor space. A sofa positioned away from the wall can form the edge of a conversation area, while a clear lane behind it connects the entrances. A compact dining table can occupy another part of the room without becoming an obstacle between destinations.
Hypothetical room-planning example: a living room with three everyday uses
Imagine a shared living room with a hallway entrance, a kitchen doorway and a window-side desk. The household uses the kitchen route frequently, watches television in the evening and works at the desk during the day.
Instead of centering every piece around the television, the household positions the sofa to define a seating island, preserves a continuous hallway-to-kitchen route behind it, and keeps the desk accessible from the side. A compact storage unit near the sofa holds throws and everyday accessories so they do not accumulate in the walking lane. This is an illustrative arrangement, not a documented real-world outcome.
Storage belongs within the same planning process. If toys are used in one corner but stored across the room, items may regularly remain between those locations. If blankets are used beside the sofa, nearby storage makes returning them more convenient. The aim is to reduce unnecessary movement and give objects accessible places to go.
Households should also reassess the arrangement when their activities change. Working from home, accommodating a mobility aid or adding a dining function may alter which routes need priority. A successful plan is adaptable rather than dependent on keeping furniture in one exact decorative position.
Begin with one practical change: identify the busiest walking route, remove anything that interrupts it, and arrange the nearest furniture into a comfortable activity zone alongside that path. Live with the adjustment, observe how the room functions and make further changes only where they improve real use.
Can a sofa float in the middle of a room without blocking traffic?
Yes. A sofa can sit away from a wall when its position leaves a usable route around or behind it and does not interfere with entrances, doors or nearby activities. Its back can help define a seating zone. Test the passage with people seated and while carrying everyday objects before finalizing the placement.
How much space should you leave between furniture for walking?
There is no single universal clearance that guarantees comfortable movement in every private home. The appropriate width depends on how often the passage is used, whether people carry objects, whether occupants use mobility aids and whether turning space is required. Relevant accessibility standards and local requirements may apply in specific circumstances, but they should not be confused with a universal residential furniture-spacing rule.
Is it better to have one main walkway or several smaller paths?
One clear circulation spine often works well when multiple entrances connect frequent destinations. Separate secondary routes can be useful when different people need access to work, dining or seating areas simultaneously. The best arrangement minimizes unnecessary crossings while keeping each activity accessible.
What if a room is too small for a clear path around every furniture piece?
Prioritize essential entrances, frequently used routes and access needed for safe movement. Consider removing occasional-use furniture, choosing shallower pieces or replacing a rigid arrangement with smaller, repositionable items. Not every furniture piece needs circulation on all sides, but access to necessary destinations and safety-related clearances should not be compromised.
How can you stop walkways from becoming cluttered again?
Give frequently used items convenient storage near the activities they support, return chairs to their usual positions and check main routes during normal household tidying. Keep cables, loose rugs and movable objects out of circulation areas. If the same spot repeatedly becomes obstructed, reconsider whether the nearby furniture or storage location supports how the household actually uses the room.